For Sale
317 ST PATRICK Street
Port Dover, Ontario N0A1N0
$449,900
5 Beds · 2 Baths · 4 Parking · Single Family
Updated 2026-08-28 20:31:49+00
Status
For Sale
Bedrooms
5
Bathrooms
2
Interior Size
1676 sqft
Parking
4
MLS®
40858085
Property Overview
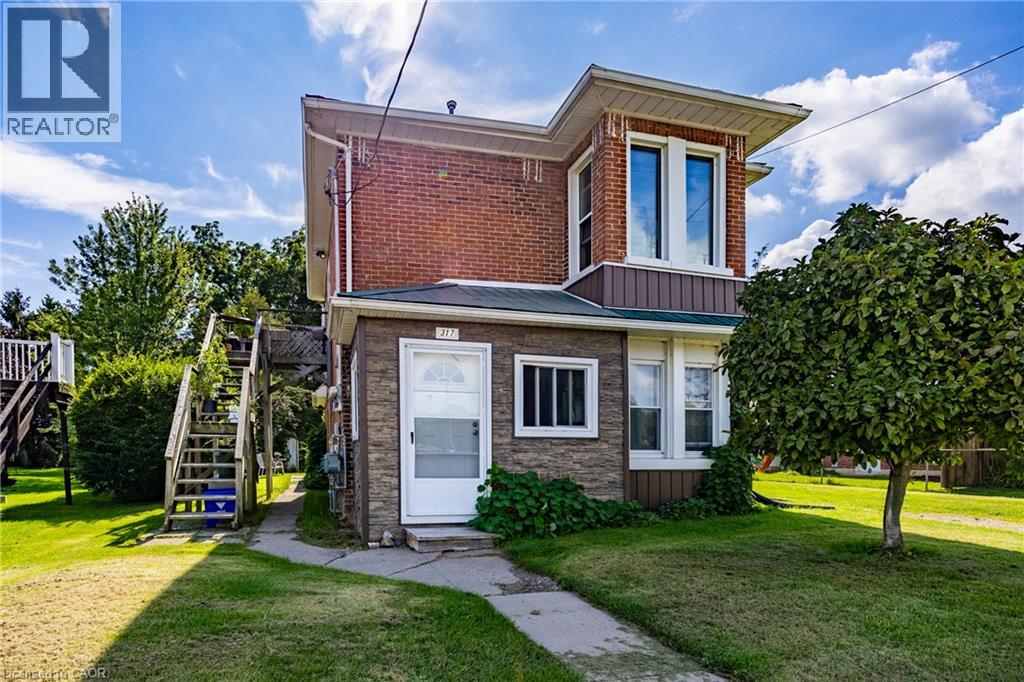
Discover an exceptional investment opportunity in the heart of Port Dover with this charming, solid brick residential two-storey duplex. Perfectly positioned for savvy investors or those seeking a mortgage helper, this property offers the ideal setup to live on one level while renting out the other, or to add a lucrative asset to your portfolio. Currently tenanted, this income-generating property provides immediate rental revenue from day one. The main floor features three bedrooms and one bathroom, while the second floor offers two bedrooms and one bathroom. Situated directly across the street from Silver Lake, residents can enjoy a scenic walking trail, local events, a park, and the vibrant Saturday Morning Farmers Market right at their doorstep. Additionally, the beach, pier, restaurants, theatre, and local stores are all within a convenient walking distance, combining classic character, prime location, and solid income potential. Beyond the immediate neighborhood, the location provides easy access to neighboring Norfolk County communities like Simcoe just a short drive away, and serves as a manageable commuting distance to Hamilton in under an hour, making it effortless to experience regional outdoor recreation, local businesses, and wider commuter routes. (id:67197)
Key Facts
- Price
- $449,900
- Property Type
- Single Family
- Transaction Type
- For sale
- Bedrooms
- 5
- Bathrooms
- 2
- Parking
- 4
- MLS® Number
- 40858085
- Interior Size
- 1676 sqft
- Ownership Type
- Freehold
Location
317 ST PATRICK Street, Port Dover, Ontario N0A1N0
Open MapRooms
| Room | Level | Dimensions |
|---|---|---|
| Bedroom | Second level | 10'8'' x 11'6'' |
| Kitchen | Second level | 6'8'' x 13'3'' |
| Family room | Second level | 11'11'' x 18'10'' |
| Bedroom | Second level | 10'9'' x 16'11'' |
| 4pc Bathroom | Second level | 7'10'' x 6'1'' |
| Bedroom | Main level | 16'6'' x 11'11'' |
| 4pc Bathroom | Main level | 7'4'' x 11'8'' |
| Eat in kitchen | Main level | 11'3'' x 11'8'' |
| Bedroom | Main level | 7'4'' x 11'1'' |
| Living room | Main level | 11'3'' x 25'3'' |
| Primary Bedroom | Main level | 11'6'' x 16'11'' |
| Foyer | Main level | 9'10'' x 4'11'' |
Building Details
- Building Type
- House
- Architectural Style
- Other
- Construction Style
- Detached
- Bedrooms Above Grade
- 5
- Bedrooms Below Grade
- 0
- Bathrooms
- 2
- Basement
- Crawl space (Unfinished)
- Basement Development
- Unfinished
- Cooling
- None
- Exterior Finish
- Brick
- Fireplace
- No
- Foundation
- Stone
- Heating Fuel
- Natural gas
- Heating
- Forced air, Space Heater
- Interior Size
- 1676 sqft
- Stories
- 2
- Water
- Municipal water
Land Details
- Size Frontage
- 66 ft
- Size Depth
- 165 ft
- Acreage
- No
- Sewer
- Municipal sewage system
- Amenities Nearby
- Beach, Golf Nearby, Marina, Place of Worship, Schools
Property Features
- Crushed stone driveway
- Beach
- Golf Nearby
- Marina
- Place of Worship
- Schools
- Water Heater
Ownership Information
- Ownership Type
- Freehold
Agent / Brokerage Contact
Listing Representation
RE/MAX Escarpment Realty Inc.
View REALTOR.ca sourceListing Agent
Rod Fess
Salesperson
Listing Office
RE/MAX Escarpment Realty Inc.
Book a Showing
Send a note from this page and we will reply about this property.