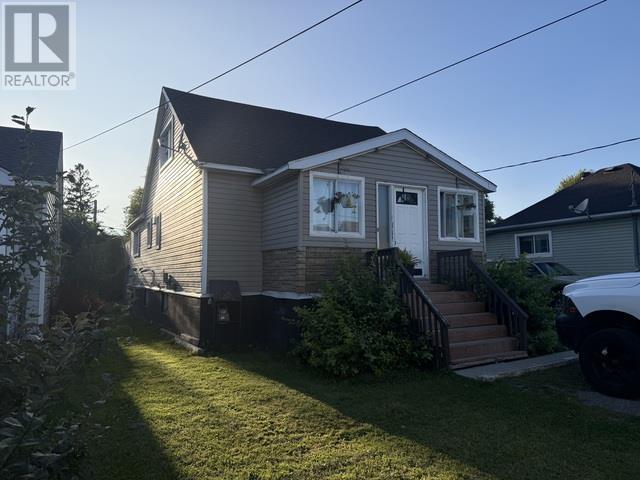
For Sale
317 Moody ST
Sault Ste. Marie, Ontario P6C3Z9
$234,900
3 Beds · 3 Baths · Single Family
Updated 2026-09-15 17:06:32+00
Status
For Sale
Bedrooms
3
Bathrooms
3
Interior Size
1480 sqft
MLS®
SM262549
Property Overview
Welcome to 317 Moody St, a spacious and inviting home offering plenty of potential at an affordable price. Featuring 3 bedrooms and 3 bathrooms, this property provides plenty of room for a growing family, first-time buyer, or investor. The home offers a very nice kitchen, a great bathroom with a relaxing soaker tub, and plenty of additional space throughout that can be tailored to suit your needs. A detached garage adds valuable storage and parking space. With its generous layout, desirable features, and opportunity to make it your own, this is a home worth taking a closer look at! Call today to book a viewing! (id:67197)
Key Facts
- Price
- $234,900
- Property Type
- Single Family
- Transaction Type
- For sale
- Bedrooms
- 3
- Bathrooms
- 3
- MLS® Number
- SM262549
- Interior Size
- 1480 sqft
- Year Built
- 1943
Location
317 Moody ST, Sault Ste. Marie, Ontario P6C3Z9
Open MapRooms
| Room | Level | Dimensions |
|---|---|---|
| Primary Bedroom | Second level | 21'6" x 12'3" |
| Bedroom | Second level | 13'7" x 11'3" |
| Bedroom | Second level | 13'7" x 7'4" |
| Bathroom | Second level | 2-pc |
| Recreation room | Basement | 20' x 18' |
| Workshop | Basement | 14'7" x 13' |
| Bonus Room | Basement | 10'4" x 5'3" |
| Kitchen | Main level | 14' x 13'7" |
| Dining room | Main level | 14'6" x 11'6" |
| Living room | Main level | 15'3" x 12'7" |
| Office | Main level | 14'7" x 7'9" |
| Bathroom | Main level | 4-pc |
Building Details
- Construction Style
- Detached
- Bedrooms Above Grade
- 3
- Bedrooms Below Grade
- 0
- Bathrooms
- 3
- Basement
- Full (Partially finished)
- Basement Development
- Partially finished
- Exterior Finish
- Siding, Vinyl
- Fireplace
- No
- Heating Fuel
- Natural gas
- Heating
- Forced air
- Interior Size
- 1480 sqft
- Stories
- 1
- Water
- Municipal water
- Year Built
- 1943
Land Details
- Size Frontage
- 40.0000
- Size Depth
- 120 ft
- Acreage
- No
- Sewer
- Sanitary sewer
Property Features
- Crushed stone driveway
- Bus Route
- Deck
Parking & Utilities
Utilities
- Cable - Available
- Electricity - Available
- Natural Gas - Available
- Telephone - Available
Agent / Brokerage Contact
Listing Representation
Royal LePage® Northern Advantage
View REALTOR.ca sourceListing Agent
Dale Rayner
Salesperson
Listing Office
Royal LePage® Northern Advantage
Book a Showing
Send a note from this page and we will reply about this property.