For Sale
317 - 241 ST. PAUL STREET W
St. Catharines (Western Hill), Ontario L2S2E5
$219,000
2 Beds · 1 Bath · 3 Parking · Single Family
Updated 2026-09-19 19:53:57+00
Status
For Sale
Bedrooms
2
Bathrooms
1
Interior Size
0 - 699 sqft
Parking
3
MLS®
X13736498
Property Overview
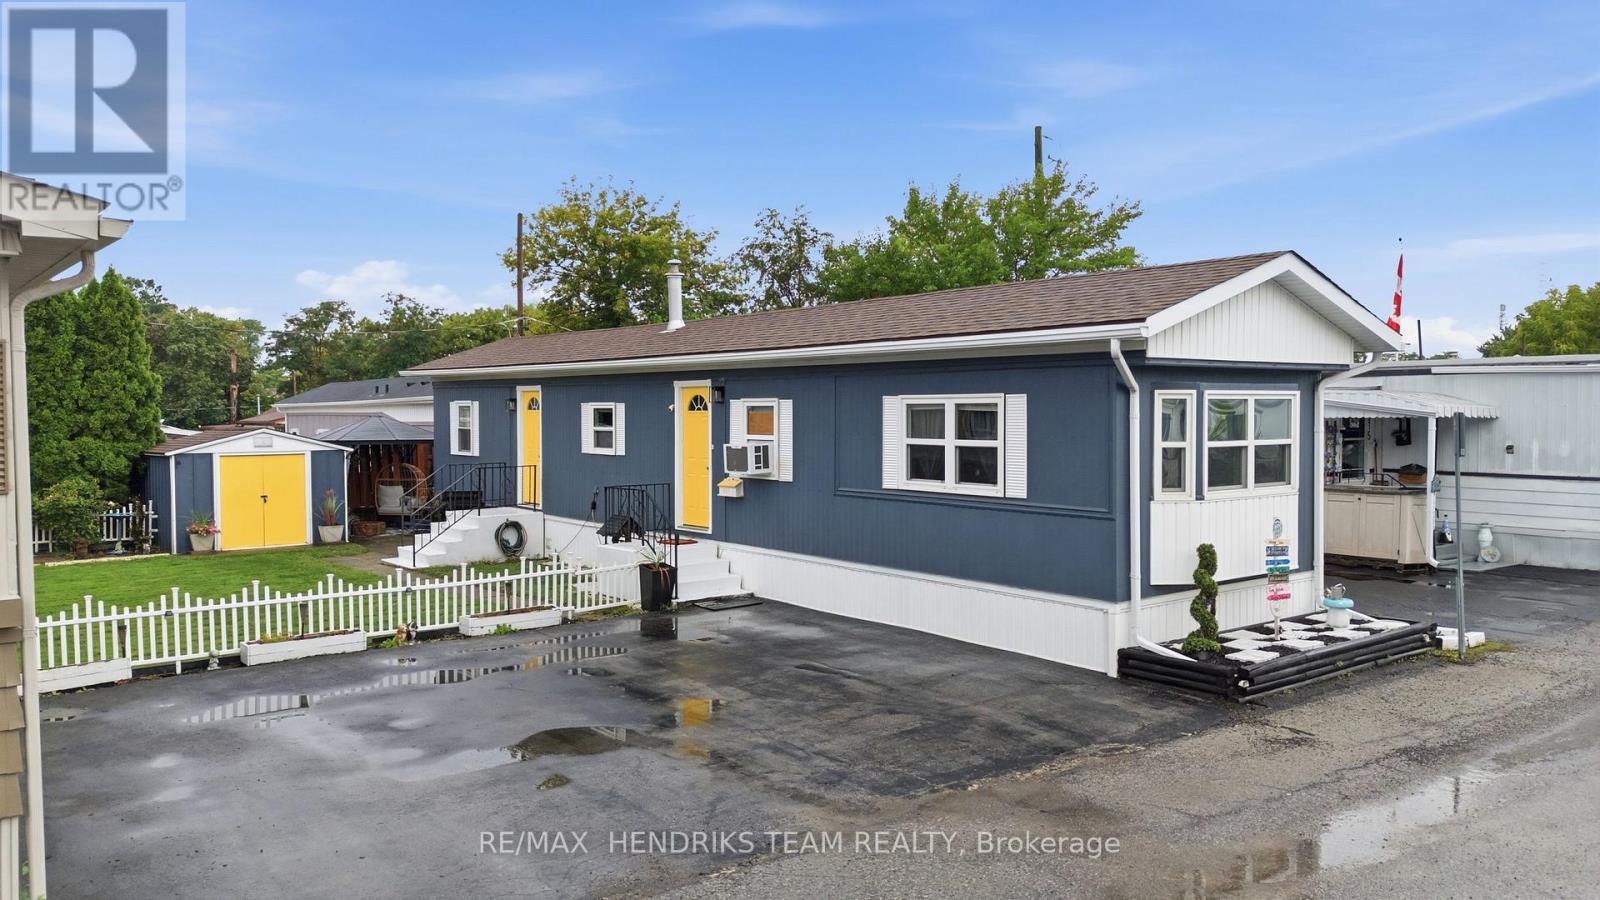
Welcome to an incredibly charming and lovingly maintained modular home right in the heart of St. Catharines. This move-in-ready space features a bright open-concept living room and kitchen, two comfortable bedrooms with a double-entry closet, a four-piece bath, and in-suite laundry for everyday convenience. Step outside to enjoy your own private oasis complete with a cozy gazebo, firepit, and a large shed for all your outdoor gear. Parking is effortless with space for three vehicles side-by-side just steps from your front door. Recent updates include a new furnace, water heater, and exterior skirting in 2019, plus a window A/C installed in 2024 and tinted front and south-facing windows to help keep energy costs down. With park fees covering land tax, garbage removal, and snow removal on park routes, this home offers comfort, simplicity, and a wonderful place to settle in. Update to Date Park Fees: $724//month. (id:67197)
Key Facts
- Price
- $219,000
- Property Type
- Single Family
- Transaction Type
- For sale
- Bedrooms
- 2
- Bathrooms
- 1
- Parking
- 3
- MLS® Number
- X13736498
- Interior Size
- 0 - 699 sqft
- Ownership Type
- Leasehold/Leased Land
Location
317 - 241 ST. PAUL STREET W, St. Catharines (Western Hill), Ontario L2S2E5
Open MapRooms
| Room | Level | Dimensions |
|---|---|---|
| Living room | Main level | 3.95 m x 3.36 m |
| Kitchen | Main level | 3.6 m x 3.36 m |
| Primary Bedroom | Main level | 3.36 m x 3.08 m |
| Bedroom | Main level | 3.83 m x 2.41 m |
Building Details
- Building Type
- Modular
- Architectural Style
- Bungalow
- Bedrooms Above Grade
- 2
- Bedrooms Below Grade
- 0
- Bathrooms
- 1
- Basement
- None
- Cooling
- Window air conditioner
- Exterior Finish
- Aluminum siding, Vinyl siding
- Fireplace
- No
- Foundation
- Block
- Heating Fuel
- Propane
- Heating
- Forced air
- Interior Size
- 0 - 699 sqft
- Stories
- 1
- Water
- Municipal water
Land Details
- Size Frontage
- 40 ft
- Size Depth
- 71 ft
- Acreage
- No
- Landscape Features
- Landscaped
- Sewer
- Sanitary sewer
Property Features
- Gazebo
- Propane Tank
- Shed
Ownership Information
- Ownership Type
- Leasehold/Leased Land
Parking & Utilities
Utilities
- Cable - Installed
- Electricity - Installed
Agent / Brokerage Contact
Listing Representation
RE/MAX HENDRIKS TEAM REALTY
View REALTOR.ca sourceListing Agent
Melissa Lococo
Salesperson
Listing Office
RE/MAX HENDRIKS TEAM REALTY
Book a Showing
Send a note from this page and we will reply about this property.