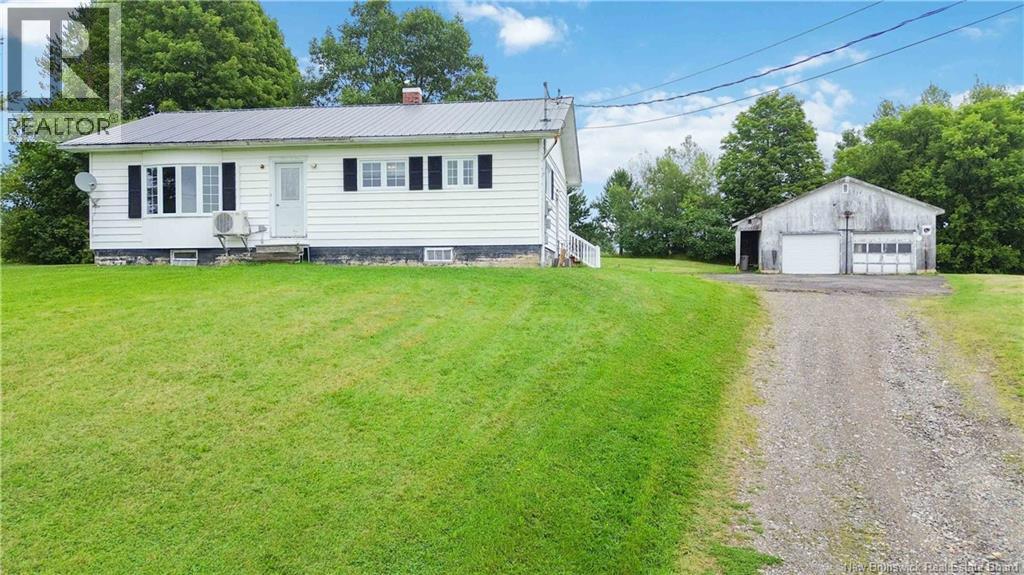
For Sale
3164 Main Street
Centreville, New Brunswick E7K3A3
$239,900
3 Beds · 1 Bath · Single Family
Updated 2026-09-21 11:54:50+00
Status
For Sale
Bedrooms
3
Bathrooms
1
Interior Size
960 sqft
MLS®
NB146366
Property Overview
Welcome to this bright and beautifully updated 2-bedroom, 1-bathroom home in the heart of Centreville! Offering a spacious, inviting layout with modern finishes and fresh paint throughout, this home is move-in ready and full of charm. The home also offers the potential to be converted back to a 3-bedroom layout, providing added flexibility for a growing family, home office, or guest space. The kitchen comes complete with appliances, while the comfortable living spaces offer plenty of natural light and room to make your own. The home is heated with an electric forced-air furnace for year-round comfort. Outside, youll love the extra space offered by the double lot and beautiful backyard perfect for kids, pets, gardening, entertaining, or simply enjoying the outdoors. A detached two-car garage provides excellent parking, storage, and workspace. Additional features include municipal sewer, a drilled well, and a concrete basement. The location is hard to beat! Enjoy the convenience of being within walking distance to the community pool, school, church, shopping, and other village amenities. With many updates completed over the years, a new back deck, double lot, fantastic yard, great garage, and central location, this Centreville home is a wonderful opportunity for first-time buyers, downsizers, or anyone looking for comfortable small-town living. (id:67197)
Key Facts
- Price
- $239,900
- Property Type
- Single Family
- Transaction Type
- For sale
- Bedrooms
- 3
- Bathrooms
- 1
- MLS® Number
- NB146366
- Interior Size
- 960 sqft
- Ownership Type
- Freehold
Location
3164 Main Street, Centreville, New Brunswick E7K3A3
Open MapRooms
| Room | Level | Dimensions |
|---|---|---|
| Kitchen/Dining room | Main level | 12'4'' x 19'11'' |
| Foyer | Main level | 8'10'' x 13'9'' |
| Bath (# pieces 1-6) | Main level | 8'5'' x 5'6'' |
| Bedroom | Main level | 9'9'' x 12' |
| Bedroom | Main level | 10'5'' x 12'10'' |
| Living room | Main level | 20' x 12' |
Building Details
- Building Type
- House
- Architectural Style
- Bungalow
- Construction Style
- Detached
- Bedrooms Above Grade
- 3
- Bedrooms Below Grade
- 0
- Bathrooms
- 1
- Basement
- Full (Unfinished)
- Basement Development
- Unfinished
- Exterior Finish
- Wood
- Fireplace
- No
- Foundation
- Concrete
- Heating Fuel
- Electric
- Heating
- Forced air
- Interior Size
- 960 sqft
- Stories
- 1
- Water
- Well
Land Details
- Size Total
- 1.25 ac
- Acreage
- Yes
- Sewer
- Municipal sewage system
- Amenities Nearby
- Ski hill, Recreation Nearby, Shopping
Property Features
- Wheelchair access
- Balcony/Deck/Patio
- Ski hill
- Recreation Nearby
- Shopping
- Water Heater
Ownership Information
- Ownership Type
- Freehold
Agent / Brokerage Contact
Listing Representation
eXp Realty
View REALTOR.ca sourceListing Agent
Jenna Macmillan
Salesperson
Listing Office
eXp Realty
Book a Showing
Send a note from this page and we will reply about this property.