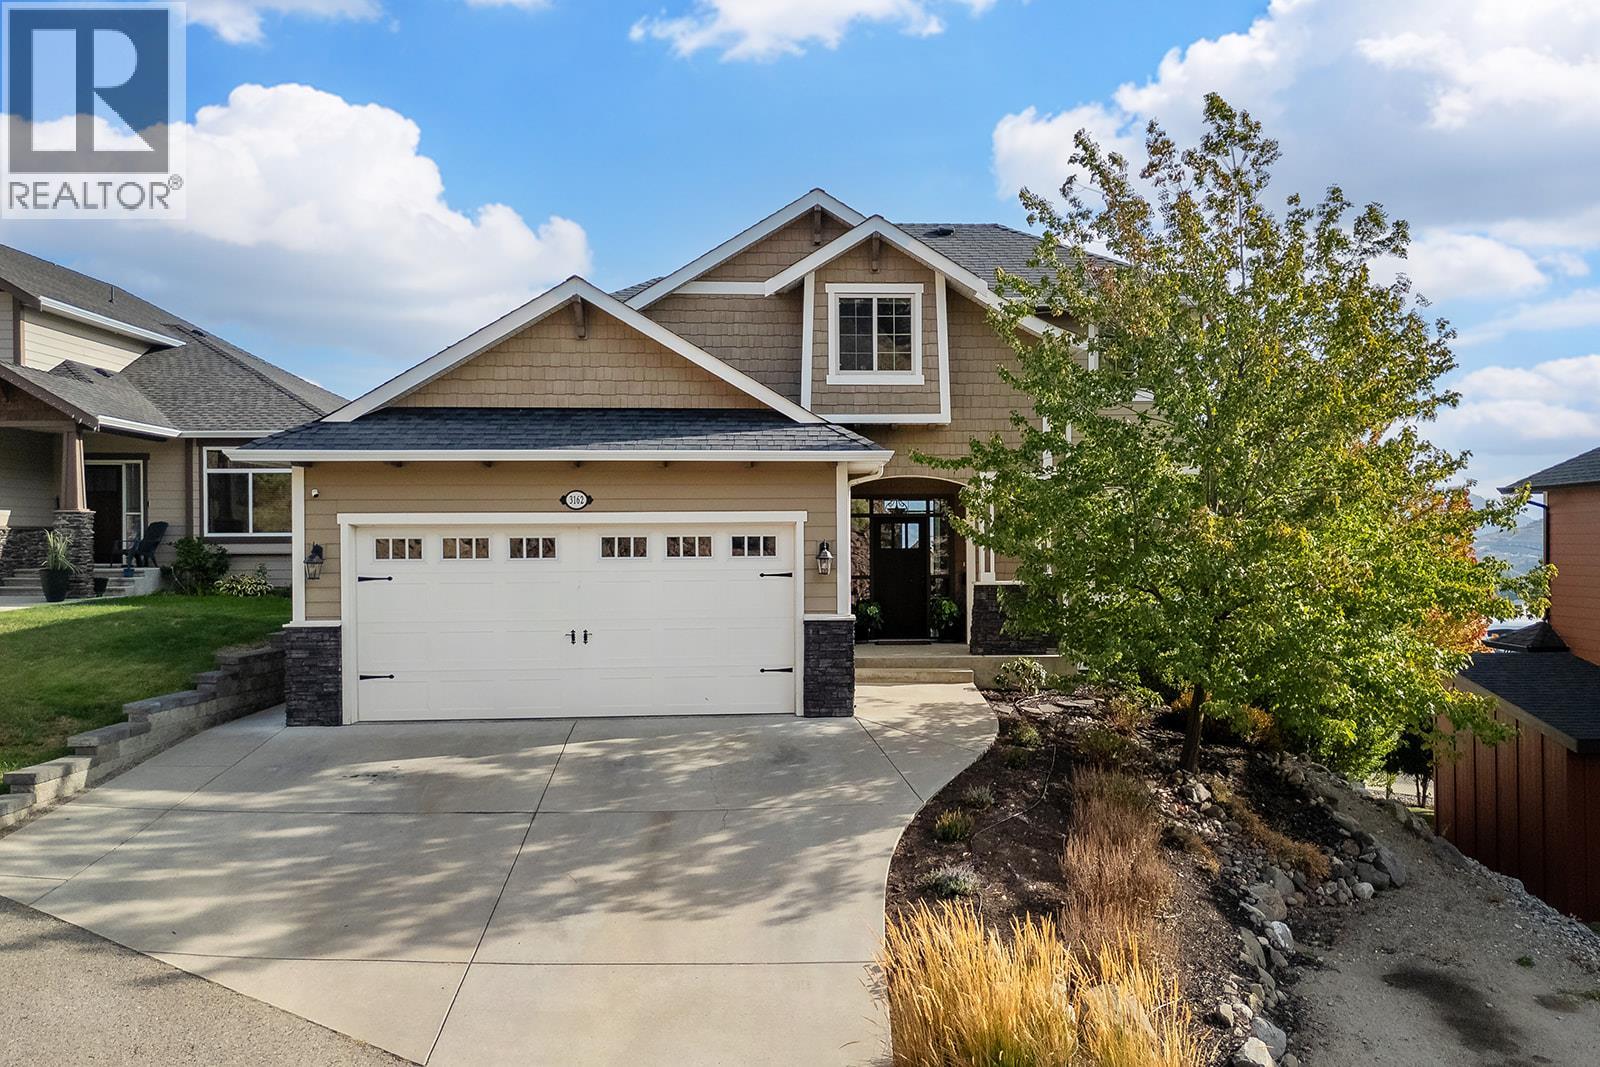
For Sale
3162 Saddleback Place
West Kelowna, British Columbia V4T2Z6
$1,249,000
4 Beds · 4 Baths · 3 Parking · Single Family
Updated 2026-09-14 22:58:16+00
Status
For Sale
Bedrooms
4
Bathrooms
4
Interior Size
3371 sqft
Parking
3
MLS®
10400443
Property Overview
Welcome to this beautifully designed 4 bedroom plus den home in the desirable Saddleback neighborhood. Set on a very quiet street, the home captures beautiful lake, valley, city and mountain views from its expansive windows and covered deck. The bright open layout is ideal for everyday living and entertaining, featuring a spacious gourmet kitchen with upgraded cabinetry, generous gathering areas and three fireplaces. The walkout basement offers excellent flexibility with a bedroom, full bathroom, recreation space, cold room and abundant storage. Outside, enjoy a private landscaped yard, underground irrigation, a natural gas BBQ connection and additional parking beside the driveway for an extra vehicle or an RV. The oversized tandem triple garage provides plenty of room for vehicles, recreational equipment, storage or a workshop. Located close to schools, shopping, parks, golf, transit and recreation, this impressive home offers space, views and convenience in a peaceful West Kelowna setting surrounded by well kept executive homes. (id:67197)
Key Facts
- Price
- $1,249,000
- Property Type
- Single Family
- Transaction Type
- For sale
- Bedrooms
- 4
- Bathrooms
- 4
- Parking
- 3
- MLS® Number
- 10400443
- Interior Size
- 3371 sqft
- Year Built
- 2008
- Ownership Type
- Freehold
Location
3162 Saddleback Place, West Kelowna, British Columbia V4T2Z6
Open MapRooms
| Room | Level | Dimensions |
|---|---|---|
| 5pc Ensuite bath | Second level | 18'11'' x 8'8'' |
| 4pc Bathroom | Second level | 11' x 4'11'' |
| Bedroom | Second level | 11'4'' x 11' |
| Bedroom | Second level | 12'7'' x 11'7'' |
| Primary Bedroom | Second level | 15'2'' x 16'8'' |
| Storage | Basement | 13'6'' x 12'5'' |
| Games room | Basement | 31'3'' x 19'6'' |
| Bedroom | Basement | 11'9'' x 11'4'' |
| Full bathroom | Basement | 9'7'' x 6'4'' |
| 2pc Bathroom | Main level | 6'7'' x 6'1'' |
| Den | Main level | 10'11'' x 10'2'' |
| Great room | Main level | 21' x 16'5'' |
| Dining room | Main level | 14'3'' x 11'2'' |
| Kitchen | Main level | 11'11'' x 14'5'' |
Building Details
- Building Type
- House
- Construction Style
- Detached
- Bathrooms
- 4
- Basement
- Full
- Cooling
- Central air conditioning
- Exterior Finish
- Stone, Other
- Fireplace
- Yes
- Fireplaces
- 3
- Heating
- Forced air, See remarks
- Interior Size
- 3371 sqft
- Stories
- 2
- Water
- Irrigation District
- Year Built
- 2008
Land Details
- Size Total
- 0.2 ac|under 1 acre
- Size Frontage
- 60 ft
- Acreage
- No
- Landscape Features
- Landscaped, Underground sprinkler
- Sewer
- Municipal sewage system
- Amenities Nearby
- Golf Nearby, Park, Recreation, Schools, Shopping
Property Features
- Central island
- Golf Nearby
- Park
- Recreation
- Schools
- Shopping
Ownership Information
- Ownership Type
- Freehold
Parking & Utilities
Parking
- Parking - 3 spaces
Agent / Brokerage Contact
Listing Representation
REMAX Kelowna
View REALTOR.ca sourceListing Agent
Chris Cyca
Listing Office
REMAX Kelowna
Book a Showing
Send a note from this page and we will reply about this property.