For Sale
316 TOUCH GOLD CRESCENT
Aurora (Bayview Southeast), Ontario L4G3X5
$3,788,000
7 Beds · 8 Baths · 9 Parking · Single Family
Updated 2026-09-14 21:31:35+00
Status
For Sale
Bedrooms
7
Bathrooms
8
Interior Size
5000 - 100000 sqft
Parking
9
MLS®
N13782624
Property Overview
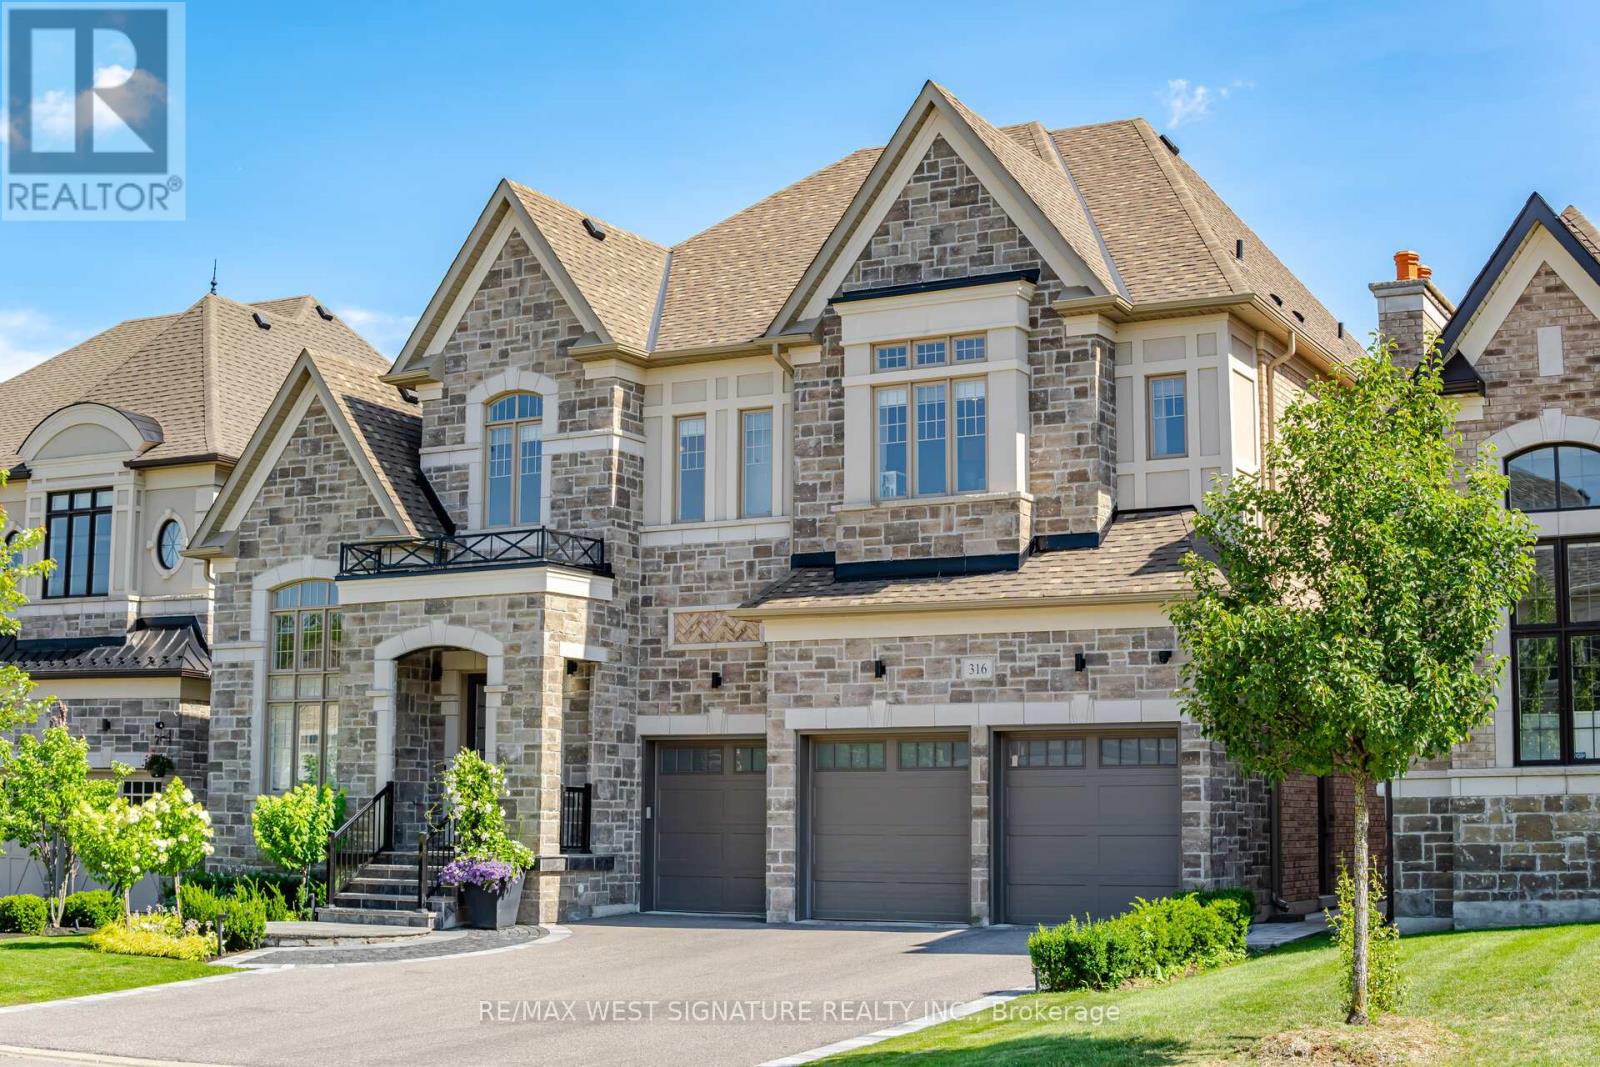
Arguably the absolute nicest estate Home in Aurora!! Breathtaking 6 bedroom, 8 bathroom, designer's home with approx. 9000SF of luxurious living area on a premium lot backing on to prestigious Magna Golf Club! 11 ft Ceilings, Private Elevator, Engineered Hardwood flooring, award winning chef inspired kitchen with double islands, Brazilian crystallo stone counters, sub Zero + wolf appliances, pantry, servery + walk out to 4 season solarium with retractable lumon glass door system overlooking golf course! Open concept great room with 16' stone feature wall, built in Millwork, Gas f/p, formal dining room with custom ceiling and temp controlled built in wine cabinet! Spacious bedrooms all having ensuites + walk-in closets, primary bedroom has a walking dressing room island + custom cabinetry. Professionally finished lower level with nanny's suite , full kitchen , gym, 2 bathrooms, steam shower + more ! $$$ spent on mature landscaping interlocking brick patio, outdoor kitchen, 3 car heated garage, irrigation system and generator. Superb location close to York Regions Most Prestigious schools! Must bee seen!! (id:67197)
Key Facts
- Price
- $3,788,000
- Property Type
- Single Family
- Transaction Type
- For sale
- Bedrooms
- 7
- Bathrooms
- 8
- Parking
- 9
- MLS® Number
- N13782624
- Interior Size
- 5000 - 100000 sqft
- Ownership Type
- Freehold
Location
316 TOUCH GOLD CRESCENT, Aurora (Bayview Southeast), Ontario L4G3X5
Open MapRooms
| Room | Level | Dimensions |
|---|---|---|
| Primary Bedroom | Second level | 8.3 m x 4.57 m |
| Bedroom 2 | Second level | 5.18 m x 3.9 m |
| Bedroom 2 | Second level | 5.18 m x 3.9 m |
| Bedroom 4 | Second level | 3.81 m x 3.61 m |
| Bedroom 5 | Second level | 4.4 m x 3.68 m |
| Kitchen | Lower level | 7.7 m x 5.18 m |
| Dining room | Lower level | 7.7 m x 5.18 m |
| Bedroom | Lower level | 3.29 m x 4.26 m |
| Recreational, Games room | Lower level | 7.92 m x 5.7 m |
| Other | Lower level | 6.4 m x 5.18 m |
| Other | Lower level | 3.35 m x 3.05 m |
| Office | Main level | 503 m x 335 m |
| Solarium | Main level | 6.4 m x 3.96 m |
| Living room | Main level | 627 m x 431 m |
| Dining room | Main level | 627 m x 431 m |
| Great room | Main level | 6.71 m x 4.88 m |
| Kitchen | Main level | 8.4 m x 5.79 m |
Building Details
- Building Type
- House
- Construction Style
- Detached
- Bedrooms Above Grade
- 5
- Bedrooms Below Grade
- 2
- Bathrooms
- 8
- Basement
- N/A, N/A (Finished)
- Basement Development
- Finished
- Cooling
- Central air conditioning
- Exterior Finish
- Brick, Stone
- Fireplace
- Yes
- Foundation
- Unknown
- Heating Fuel
- Natural gas
- Heating
- Forced air
- Interior Size
- 5000 - 100000 sqft
- Stories
- 2
- Water
- Municipal water
Land Details
- Size Frontage
- 60 ft
- Size Depth
- 149 ft ,7 in
- Acreage
- No
- Sewer
- Sanitary sewer
Property Features
- Water Heater
Ownership Information
- Ownership Type
- Freehold
Agent / Brokerage Contact
Listing Representation
RE/MAX WEST SIGNATURE REALTY INC.
View REALTOR.ca sourceListing Agent
JOE SARACENI
Broker of Record
Listing Office
RE/MAX WEST SIGNATURE REALTY INC.
Book a Showing
Send a note from this page and we will reply about this property.