For Rent
316 - 5 LAKEVIEW AVENUE
Toronto (Trinity-Bellwoods), Ontario M6J0H3
Contact for pricing
1 Bed · 1 Bath · 0 Parking · Single Family
Updated 2026-09-16 17:00:36+00
Status
For Rent
Bedrooms
1
Bathrooms
1
Interior Size
0 - 499 sqft
Parking
0
MLS®
C13791838
Property Overview
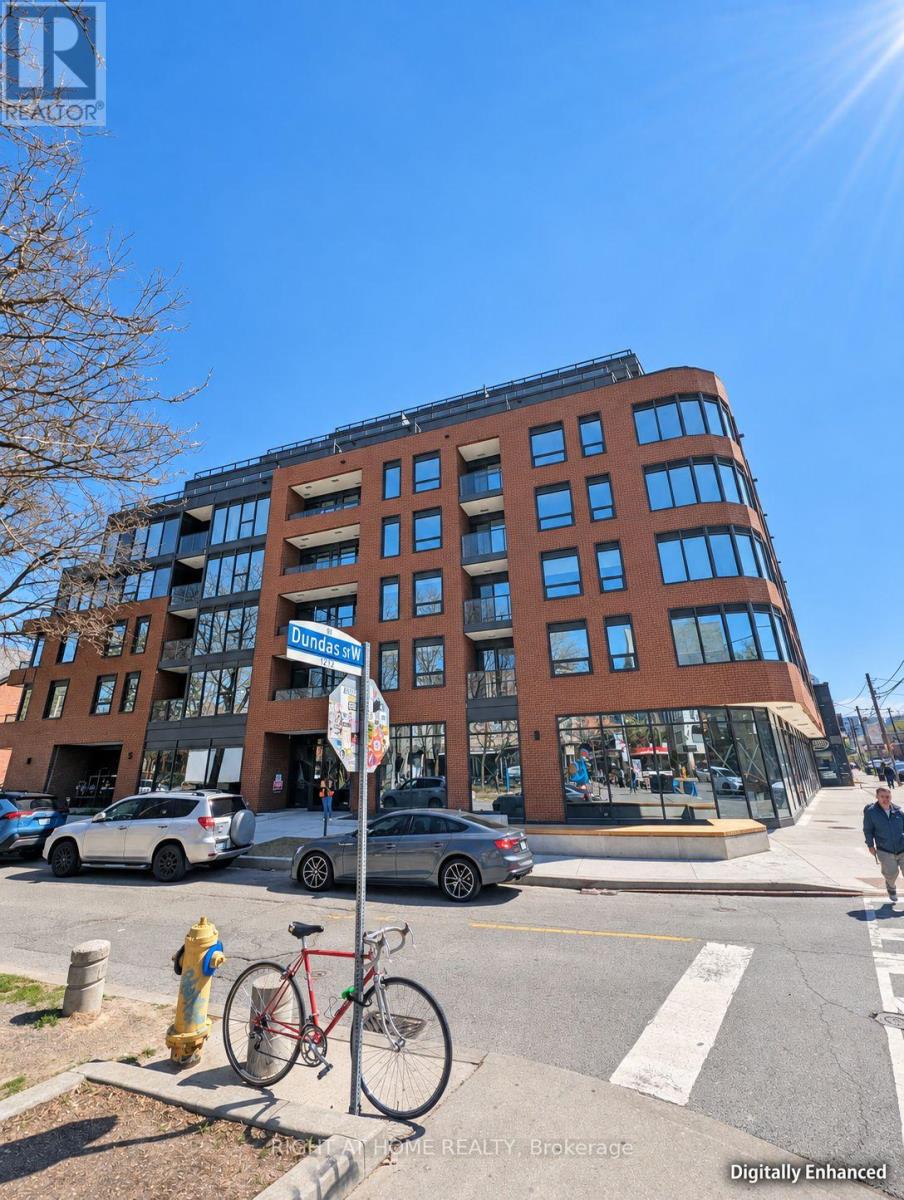
This stylish junior one-bedroom suite offers efficient living with thoughtfully designed finishes and functional layout. Enjoy a contemporary open-concept space featuring a full 4-piece bathroom, en-suite laundry, and a charming Juliette balcony that brings in natural light. The sleek kitchen is equipped with paneled stainless-steel appliances, quartz countertops, soft-close cabinetry, and a stylish backsplash. Smooth 8.5 ft ceilings, wide-plank laminate flooring, and modern finishes run throughout. Set within an elegant eight-storey boutique building with striking brick-styled precast exterior and ground-floor retail, residents enjoy premium amenities including a virtual concierge, fitness centre, parcel locker, and bicycle storage. Head to the rooftop to work or unwind in private conference rooms, a cozy indoor lounge with fireplace, and a stunning outdoor terrace complete with lounge seating and BBQ area. Extras include high-speed Rogers Ignite internet (bulk discount), individual hydro metering, and energy-efficient systems. Steps from TTC, cafes, shops, and parks this is your chance to live in a stylish, well-connected space with everything you need right at your door. (id:67197)
Key Facts
- Price
- Contact for pricing
- Property Type
- Single Family
- Transaction Type
- For rent
- Bedrooms
- 1
- Bathrooms
- 1
- Parking
- 0
- MLS® Number
- C13791838
- Interior Size
- 0 - 499 sqft
- Ownership Type
- Condominium/Strata
Location
316 - 5 LAKEVIEW AVENUE, Toronto (Trinity-Bellwoods), Ontario M6J0H3
Open MapRooms
| Room | Level | Dimensions |
|---|---|---|
| Kitchen | Flat | 3.05 m x 1.75 m |
| Dining room | Flat | 2.51 m x 4.25 m |
| Living room | Flat | 2.51 m x 4.25 m |
| Primary Bedroom | Flat | 2.38 m x 2.54 m |
Building Details
- Building Type
- Apartment
- Bedrooms Above Grade
- 1
- Bathrooms
- 1
- Basement
- None
- Cooling
- Central air conditioning
- Exterior Finish
- Brick
- Fireplace
- No
- Heating Fuel
- Natural gas
- Heating
- Forced air
- Interior Size
- 0 - 499 sqft
Land Details
- Acreage
- No
- Amenities Nearby
- Park, Public Transit
Property Features
- Elevator
- Balcony
- In suite Laundry
- Park
- Public Transit
Ownership Information
- Ownership Type
- Condominium/Strata
- Lease
- 2300.00
Agent / Brokerage Contact
Listing Representation
RIGHT AT HOME REALTY
View REALTOR.ca sourceListing Agent
JESSE FARB
Broker
Listing Office
RIGHT AT HOME REALTY
Book a Showing
Send a note from this page and we will reply about this property.