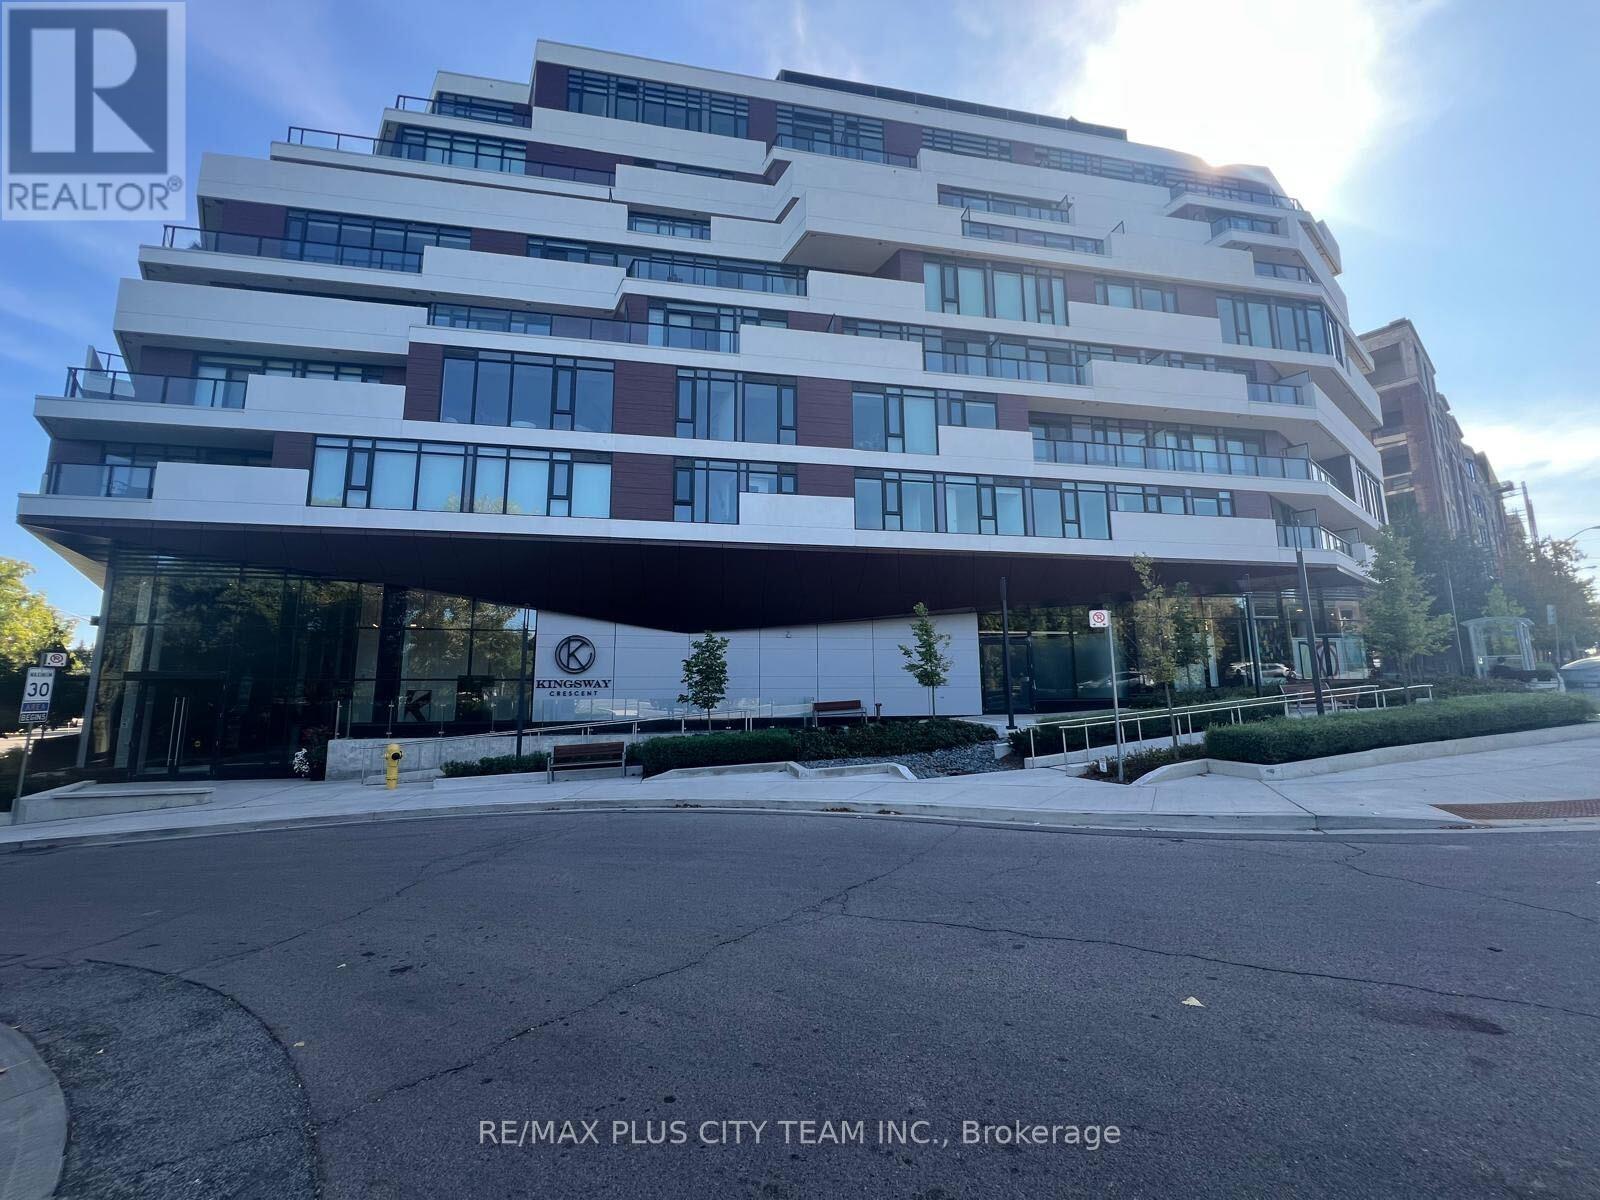
For Rent
316 - 160 KINGSWAY CRESCENT W
Toronto (Kingsway South), Ontario M8X1X3
Contact for pricing
1 Bath · 0 Parking · Single Family
Updated 2026-09-02 23:01:01+00
Status
For Rent
Bathrooms
1
Interior Size
0 - 499 sqft
Parking
0
MLS®
W13738772
Property Overview
Modern studio unit at 160 Kingsway Crescent, featuring a functional open-concept layout and large windows that provide abundant natural light. The contemporary kitchen is equipped with built-in appliances and stainless steel finishes, while the thoughtfully designed living space allows for comfortable sleeping, dining, and lounging areas. Ensuite laundry adds everyday convenience. Step outside to an expansive 103 sq. ft. private terrace with a BBQ gas line, perfect for relaxing or entertaining outdoors. Set within a beautiful tree-lined neighbourhood, just steps from the Humber River, scenic trails, Lambton Kingsway School, parks, golf, shopping, and TTC. A stylish and comfortable rental offering modern living and exceptional outdoor space in a sought-after location. (id:67197)
Key Facts
- Price
- Contact for pricing
- Property Type
- Single Family
- Transaction Type
- For rent
- Bathrooms
- 1
- Parking
- 0
- MLS® Number
- W13738772
- Interior Size
- 0 - 499 sqft
- Ownership Type
- Condominium/Strata
Location
316 - 160 KINGSWAY CRESCENT W, Toronto (Kingsway South), Ontario M8X1X3
Open MapRooms
| Room | Level | Dimensions |
|---|---|---|
| Living room | Flat | 3.9 m x 6.12 m |
| Dining room | Flat | 3.9 m x 6.12 m |
| Kitchen | Flat | 3.9 m x 6.12 m |
| Bedroom | Flat | 3.9 m x 6.12 m |
Building Details
- Building Type
- Apartment
- Bedrooms Above Grade
- 0
- Bathrooms
- 1
- Basement
- None
- Cooling
- Central air conditioning
- Exterior Finish
- Brick, Concrete
- Fireplace
- No
- Heating Fuel
- Natural gas
- Heating
- Heat Pump
- Interior Size
- 0 - 499 sqft
Land Details
- Acreage
- No
- Amenities Nearby
- Public Transit
Property Features
- Ravine
- Balcony
- Carpet Free
- Public Transit
Ownership Information
- Ownership Type
- Condominium/Strata
- Lease
- 1900.00
Agent / Brokerage Contact
Listing Representation
RE/MAX PLUS CITY TEAM INC.
View REALTOR.ca sourceListing Agent
SUNDEEP BAHL
Salesperson
CARLOS GONZALEZ
Salesperson
Listing Office
RE/MAX PLUS CITY TEAM INC.
Book a Showing
Send a note from this page and we will reply about this property.