For Sale
315298 3RD LINE A
Grey Highlands, Ontario N0C1E0
$1,375,000
3 Beds · 2 Baths · 12 Parking · Single Family
Updated 2026-09-08 16:31:04+00
Status
For Sale
Bedrooms
3
Bathrooms
2
Interior Size
700 - 1100 sqft
Parking
12
MLS®
X13753902
Property Overview
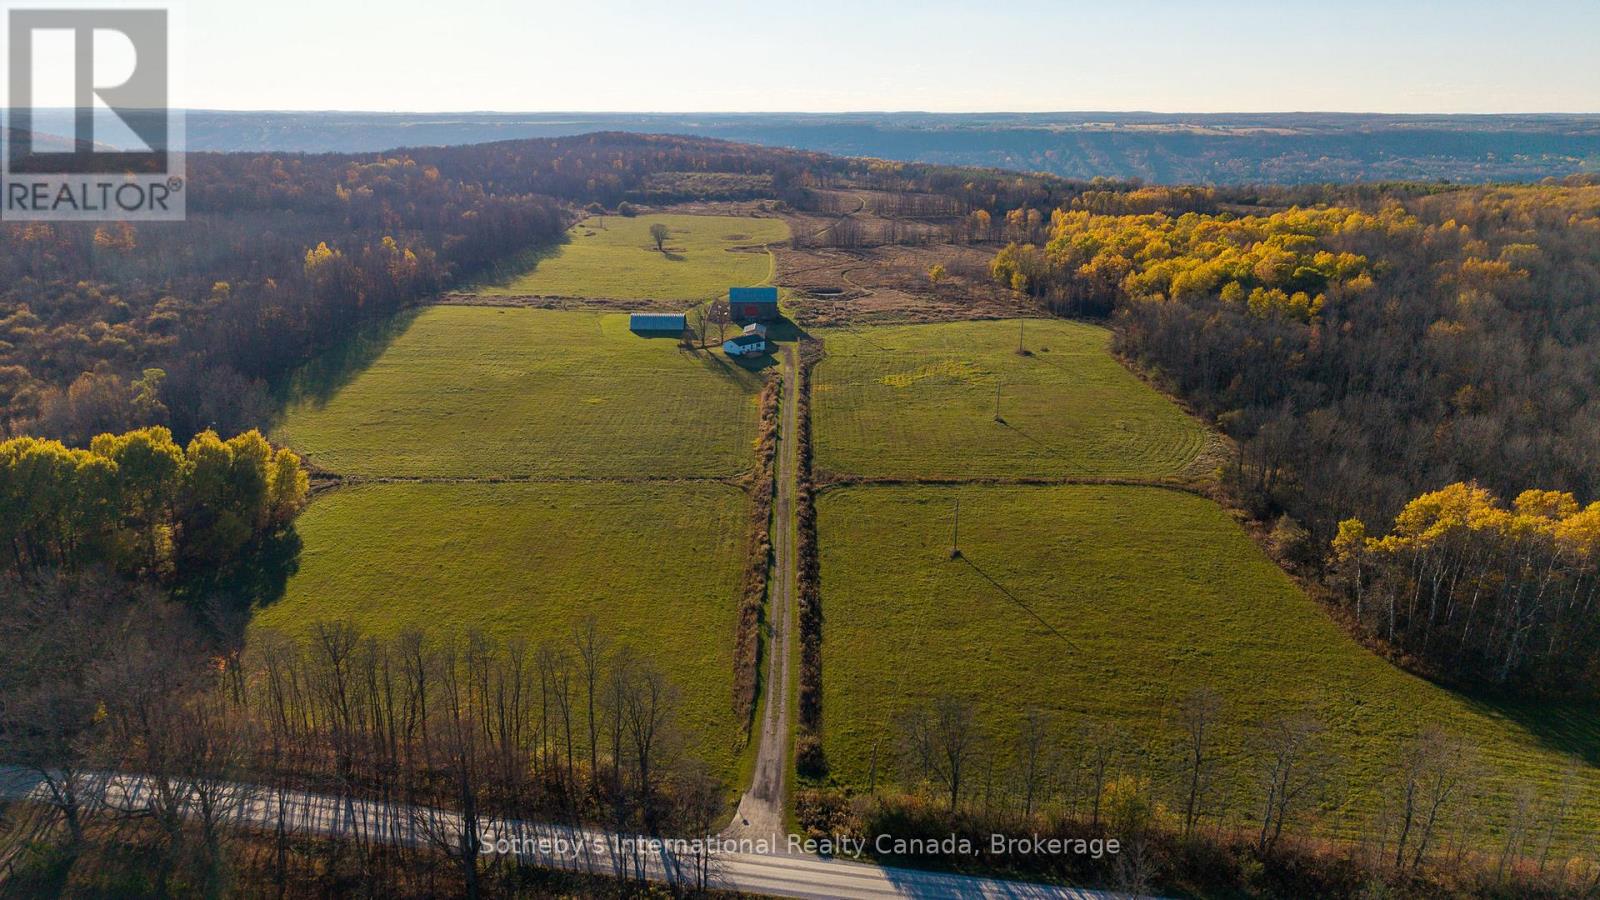
Escape to your own 99-acre country retreat in the heart of Grey Highlands, just minutes from Kimberley , Beaver Valley Ski Club, and Blue Mountain. Backing directly onto the Old Baldy Conservation Area and the Bruce Trail, this rare property offers unmatched access to nature and outdoor adventure. The landscape unfolds with rolling pastures, a tranquil pond, maple forests , and a newly built trail network perfect for hiking, cross-country skiing, snowshoeing, or ATVing. The 2+1 bedroom, 2-bath cabin provides a comfortable home base while you envision building your dream country estate. A collection of outbuildings-including a Quonset hut with a new concrete pad, a classic bank barn, and a garage-offer endless versatility for farming, storage, or studio space. Whether you're dreaming of an equestrian property, a family retreat, or a sustainable working farm, the possibilities are endless. Enjoy sweeping valley views, magical sunsets, and the peaceful rhythm of rural life in this extraordinary natural setting. Harvest your gardens, tend to your goats, tap your maple syrup trees in your own backyard, hike down your property for a glass of wine at Old Baldy, watch the sunset and head to the famous Hearts restaurant for dinner. 2026 taxes TBD. (id:67197)
Key Facts
- Price
- $1,375,000
- Property Type
- Single Family
- Transaction Type
- For sale
- Bedrooms
- 3
- Bathrooms
- 2
- Parking
- 12
- MLS® Number
- X13753902
- Interior Size
- 700 - 1100 sqft
- Ownership Type
- Freehold
Location
315298 3RD LINE A, Grey Highlands, Ontario N0C1E0
Open MapRooms
| Room | Level | Dimensions |
|---|---|---|
| Bedroom | Basement | 4.22 m x 3.25 m |
| Recreational, Games room | Basement | 5.79 m x 3.35 m |
| Living room | Main level | 20.01 m x 11.51 m |
| Kitchen | Main level | 23.58 m x 11.51 m |
| Bedroom | Main level | 3.35 m x 3.12 m |
| Bedroom | Main level | 3.35 m x 2.51 m |
Building Details
- Building Type
- House
- Architectural Style
- Bungalow
- Construction Style
- Detached
- Bedrooms Above Grade
- 2
- Bedrooms Below Grade
- 1
- Bathrooms
- 2
- Basement
- N/A (Finished)
- Basement Development
- Finished
- Cooling
- None
- Exterior Finish
- Vinyl siding
- Fireplace
- Yes
- Fireplaces
- 1
- Foundation
- Block
- Heating Fuel
- Electric
- Heating
- Baseboard heaters
- Interior Size
- 700 - 1100 sqft
- Stories
- 1
Land Details
- Size Frontage
- 980 ft ,4 in
- Size Depth
- 4462 ft
- Acreage
- Yes
- Sewer
- Septic System
- Amenities Nearby
- Ski area
Property Features
- Level lot
- Wooded area
- Open space
- Conservation/green belt
- Level
- Carpet Free
- Ski area
- Deck
- Barn
Ownership Information
- Ownership Type
- Freehold
Parking & Utilities
Utilities
- Cable - Available
- Electricity - Installed
Agent / Brokerage Contact
Listing Representation
Sotheby's International Realty Canada
View REALTOR.ca sourceListing Agent
VALERIE SMITH
Salesperson
Listing Office
Sotheby's International Realty Canada
Book a Showing
Send a note from this page and we will reply about this property.