For Sale
315 Hearn STREET
Outlook, Saskatchewan S0L2N0
$387,700
3 Beds · 2 Baths · Single Family
Updated 2026-09-21 16:20:13+00
Status
For Sale
Bedrooms
3
Bathrooms
2
Interior Size
1016 sqft
MLS®
SK048048
Property Overview
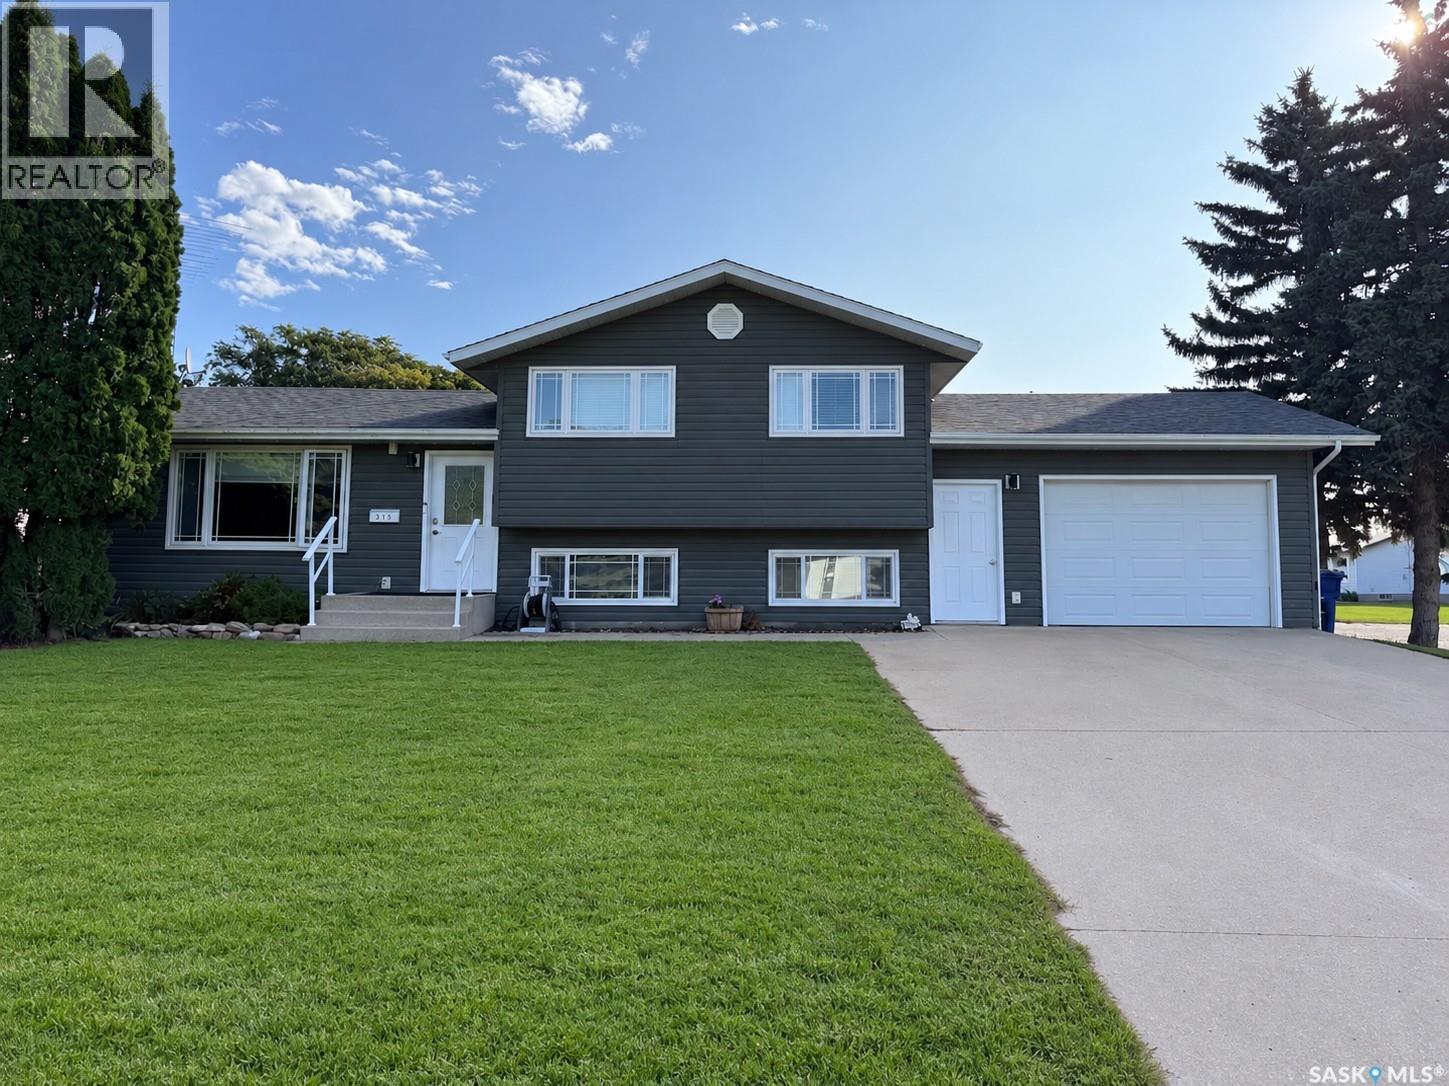
Welcome to this beautifully upgraded and well-maintained split-level home, ideally situated on a huge corner lot! Offering plenty of space inside and out, this property is perfect for families looking for comfort, functionality, and room to grow. The home features numerous upgrades such as; windows, siding, doors, kitchen cupboards, flooring, bath fitter tub, permanent outdoor lighting and more! Step outside into the large 75x120 yard through the deck off the kitchen and find your oasis! The gazebo provides shelter from the elements and the multi level deck offers many uses to accommodate outdoor living! There is additional parking outside the fully fenced yard for RV or simply extra parking. An attached garage provides added convenience. There is plenty of room for outdoor entertaining, gardening, play, or future possibilities. Situated ideally close to the schools, rink, daycare and pool make for a very desirable location in Outlook. With its inviting layout, modern updates, and fantastic lot, this home is a must-see! Call us today! We have a video tour available! (id:67197)
Key Facts
- Price
- $387,700
- Property Type
- Single Family
- Transaction Type
- For sale
- Bedrooms
- 3
- Bathrooms
- 2
- MLS® Number
- SK048048
- Interior Size
- 1016 sqft
- Year Built
- 1978
- Ownership Type
- Freehold
Location
315 Hearn STREET, Outlook, Saskatchewan S0L2N0
Open MapRooms
| Room | Level | Dimensions |
|---|---|---|
| 4pc Bathroom | Second level | 4'09" x 11'03" |
| Bedroom | Second level | 8'03" x 9'09" |
| Primary Bedroom | Second level | 11'04" x 11'03" |
| Bedroom | Second level | 7'11" x 13'03" |
| Family room | Third level | 13'10" x 15'05" |
| Enclosed porch | Third level | 8'05" x 7'09" |
| Laundry room | Third level | 8'04" x 7'02" |
| 3pc Bathroom | Basement | 12'02" x 8'11" |
| Other | Basement | 18'01" x 11'06" |
| Storage | Basement | 6'01" x 4'07" |
| Living room | Main level | 13'03" x 19'02" |
| Kitchen | Main level | 10'07" x 9' |
| Dining room | Main level | 8'10" x 6'09" |
Building Details
- Building Type
- House
- Construction Style
- Detached
- Bathrooms
- 2
- Basement
- Full (Finished)
- Basement Development
- Finished
- Cooling
- Central air conditioning
- Fireplace
- No
- Heating Fuel
- Natural gas
- Heating
- Forced air
- Interior Size
- 1016 sqft
- Year Built
- 1978
Land Details
- Size Total
- 0.21 ac
- Size Frontage
- 75 ft
- Acreage
- No
- Landscape Features
- Lawn
Property Features
- Treed
- Corner Site
- Rectangular
- Double width or more driveway
- Deck
Ownership Information
- Ownership Type
- Freehold
Parking & Utilities
Parking
- Parking - 5 spaces
Agent / Brokerage Contact
Listing Representation
RE/MAX Shoreline Realty
View REALTOR.ca sourceListing Agent
Jocelyne G Petryshyn
Broker
Philip B Petryshyn
Salesperson
Listing Office
RE/MAX Shoreline Realty
Book a Showing
Send a note from this page and we will reply about this property.