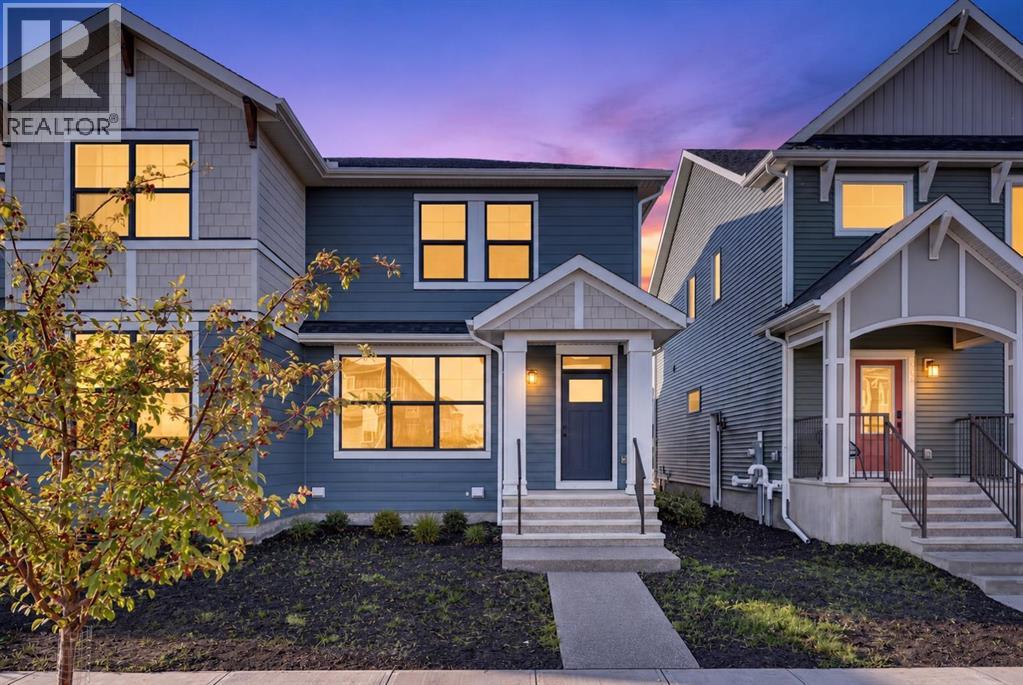
For Sale
315 Fireside Drive
Cochrane, Alberta T4C2L6
$499,900
3 Beds · 3 Baths · 2 Parking · Single Family
Updated 2026-09-17 18:18:39+00
Status
For Sale
Bedrooms
3
Bathrooms
3
Interior Size
1502 sqft
Parking
2
MLS®
A2343698
Property Overview
315 Fireside Drive is fresh, modern and ready for its first owners! This brand-new 1,500 sq. ft. home in Fireside offers 3 bedrooms, 2.5 bathrooms and a smart layout that makes excellent use of every square foot. The open main level features 9â ceilings, luxury vinyl plank flooring and a stylish kitchen with quartz countertops, stainless steel appliances and matte-black finishes. Upstairs youâll find convenient laundry and a comfortable primary retreat with a dual-sink ensuite. A separate side entrance adds flexibility for future basement development. All thatâs left to do is move in and make it yours! (id:67197)
Key Facts
- Price
- $499,900
- Property Type
- Single Family
- Transaction Type
- For sale
- Bedrooms
- 3
- Bathrooms
- 3
- Parking
- 2
- MLS® Number
- A2343698
- Interior Size
- 1502 sqft
- Year Built
- 2025
- Ownership Type
- Freehold
Location
315 Fireside Drive, Cochrane, Alberta T4C2L6
Open MapRooms
| Room | Level | Dimensions |
|---|---|---|
| Primary Bedroom | Second level | 12.83 Ft x 10.92 Ft |
| Other | Second level | 7.42 Ft x 4.00 Ft |
| 4pc Bathroom | Second level | 8.83 Ft x 7.75 Ft |
| Bedroom | Second level | 10.92 Ft x 8.92 Ft |
| Bedroom | Second level | 9.75 Ft x 9.58 Ft |
| Laundry room | Second level | 3.67 Ft x 3.33 Ft |
| 4pc Bathroom | Second level | 7.67 Ft x 4.92 Ft |
| Living room/Dining room | Main level | 21.42 Ft x 13.00 Ft |
| Kitchen | Main level | 13.00 Ft x 13.00 Ft |
| Foyer | Main level | 83.00 Ft x 4.75 Ft |
| Other | Main level | 6.58 Ft x 4.58 Ft |
| 2pc Bathroom | Main level | 5.50 Ft x 4.67 Ft |
Building Details
- Building Type
- Duplex
- Construction Style
- Semi-detached
- Bedrooms Above Grade
- 3
- Bedrooms Below Grade
- 0
- Bathrooms
- 3
- Basement
- Full (Unfinished)
- Basement Development
- Unfinished
- Cooling
- None
- Exterior Finish
- Vinyl siding
- Fireplace
- No
- Foundation
- Poured Concrete
- Heating
- Forced air
- Interior Size
- 1502 sqft
- Stories
- 2
- Year Built
- 2025
Land Details
- Size Total
- 255.85 m2|0-4,050 sqft
- Size Frontage
- 2.25 m
- Acreage
- No
- Amenities Nearby
- Playground, Schools, Shopping
Property Features
- Closet Organizers
- Parking
- Playground
- Schools
- Shopping
- None
Ownership Information
- Ownership Type
- Freehold
Agent / Brokerage Contact
Listing Representation
Real Broker
View REALTOR.ca sourceListing Agent
Tyla Wolbaum
Associate
Listing Office
Real Broker
Book a Showing
Send a note from this page and we will reply about this property.