For Sale
#315 2584 ANDERSON WY SW
Edmonton, Alberta T6W0R2
$217,800
2 Beds · 1 Bath · 1 Parking · Single Family
Updated 2026-08-19 23:01:21+00
Status
For Sale
Bedrooms
2
Bathrooms
1
Interior Size
813 sqft
Parking
1
MLS®
E4504238
Property Overview
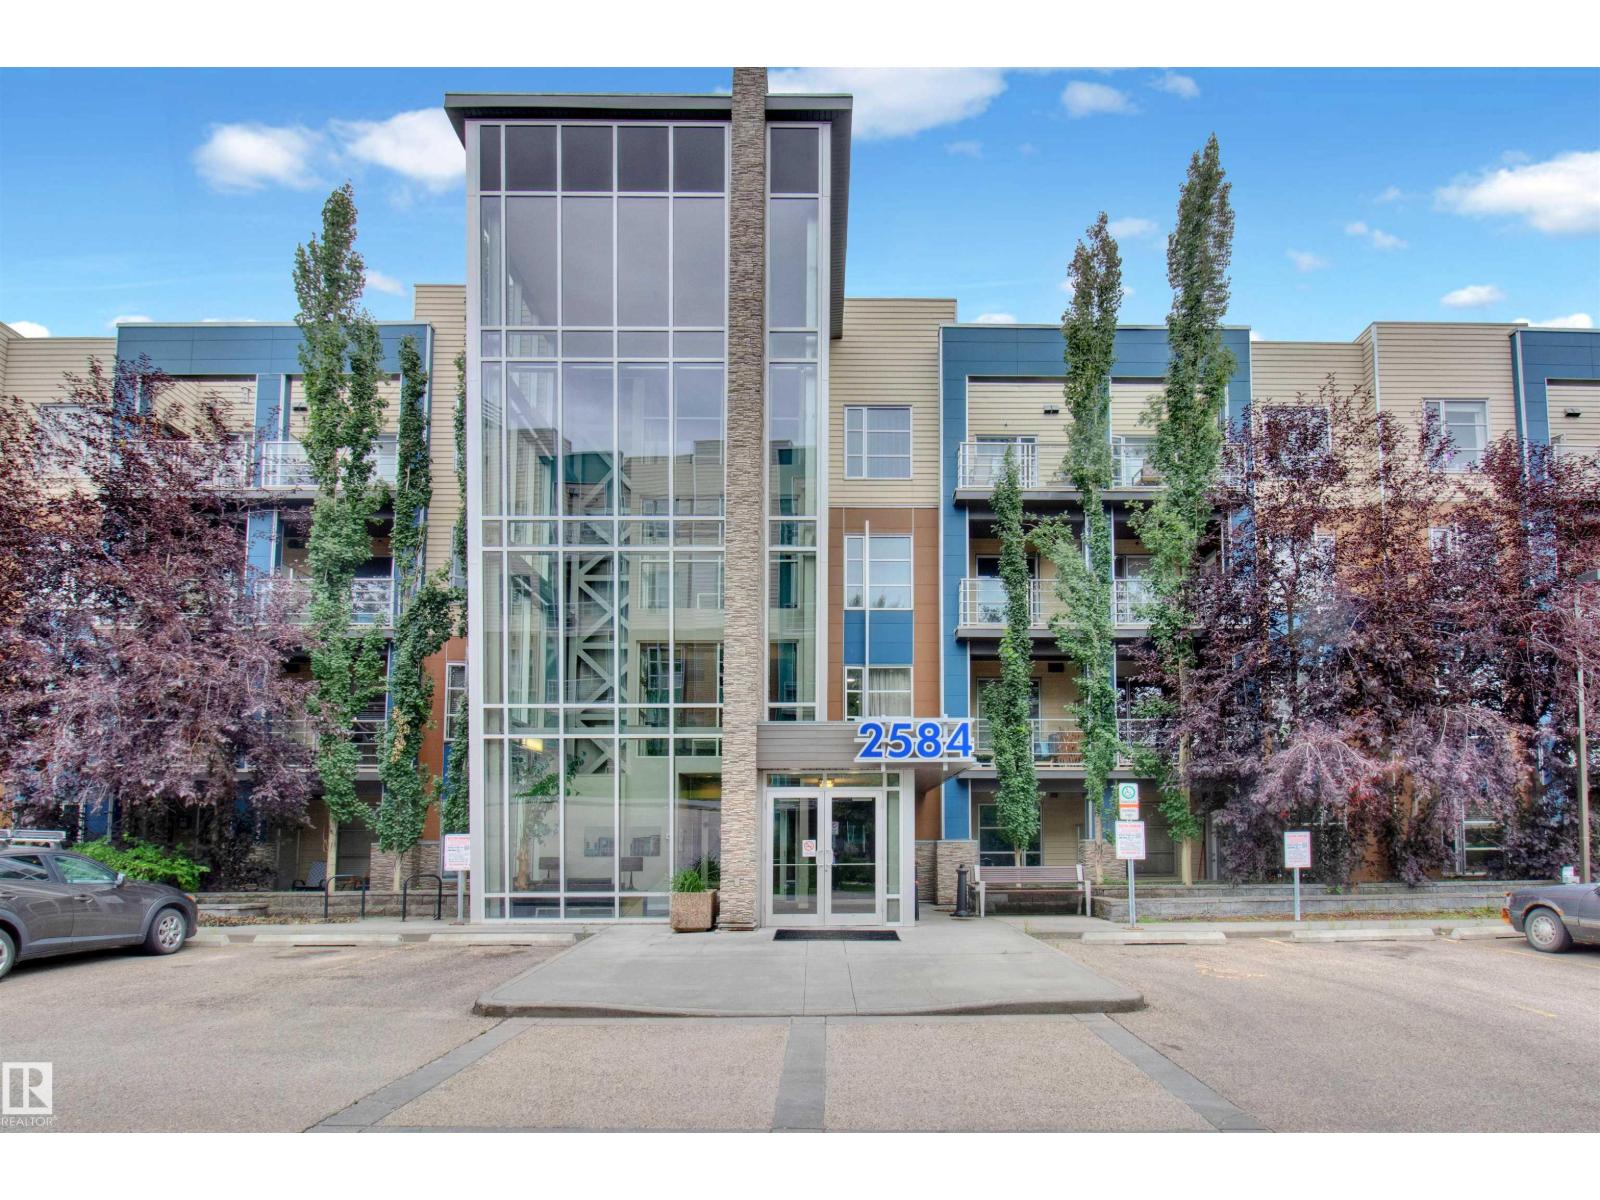
Welcome to The Ion in Ambleside! Perfectly located beside a park and pond, this vibrant community offers top amenities: a fitness room, guest suite, party room, underground parking with storage, covered BBQ area, visitor parking, and landscaped grounds that create a true community feel. Inside the sought-after âBlue Building,â the bright, sun-filled lobby sets the tone. This 2-bedroom unit features sleek hardwood floors, quality cabinetry, and south-facing windows for abundant natural light. A flexible open office, full storage room, and spa-inspired bath with deep tub + glass shower add comfort and convenience. The spacious primary includes a walk-in closet, while the second bedroom offers versatility for family, guests, or an office. Relax on the sunny balcony with gas hookup. With transit, shopping, dining, and entertainment just steps away, this home is an excellent choice for both homeowners and investorsâsituated in one of Edmontonâs best-planned neighborhoods. (id:67197)
Key Facts
- Price
- $217,800
- Property Type
- Single Family
- Transaction Type
- For sale
- Bedrooms
- 2
- Bathrooms
- 1
- Parking
- 1
- MLS® Number
- E4504238
- Interior Size
- 813 sqft
- Year Built
- 2011
- Ownership Type
- Condominium/Strata
Location
#315 2584 ANDERSON WY SW, Edmonton, Alberta T6W0R2
Open MapRooms
| Room | Level | Dimensions |
|---|---|---|
| Living room | Main level | 6.06 m x 3.98 m |
| Kitchen | Main level | 2.64 m x 2.43 m |
| Primary Bedroom | Main level | 4.03 m x 3.02 m |
| Bedroom 2 | Main level | 3.53 m x 2.79 m |
| Office | Main level | 1.12 m x 1.35 m |
| Laundry room | Main level | Measurements not available |
Building Details
- Building Type
- Apartment
- Bathrooms
- 1
- Basement
- None
- Fireplace
- No
- Heating
- Baseboard heaters, Hot water radiator heat
- Interior Size
- 813 sqft
- Year Built
- 2011
Land Details
- Acreage
- No
- Amenities Nearby
- Public Transit, Shopping
Property Features
- Corner Site
- Flat site
- Closet Organizers
- No Smoking Home
- Public Transit
- Shopping
- Deck
Ownership Information
- Ownership Type
- Condominium/Strata
Maintenance Information
- Maintenance Fee
- 546.74
- Maintenance Fee Type
- Exterior Maintenance, Heat, Insurance, Common Area Maintenance, Landscaping, Property Management, Other, See Remarks, Water
- Payment Unit
- Monthly
Agent / Brokerage Contact
Listing Representation
RE/MAX Excellence
View REALTOR.ca sourceListing Agent
Mike Chadha
Associate
Listing Office
RE/MAX Excellence
Book a Showing
Send a note from this page and we will reply about this property.