For Rent
3146 TACC DRIVE
Mississauga (Churchill Meadows), Ontario L5M0B6
Contact for pricing
6 Beds · 5 Baths · 6 Parking · Single Family
Updated 2026-08-28 20:06:09+00
Status
For Rent
Bedrooms
6
Bathrooms
5
Interior Size
3500 - 5000 sqft
Parking
6
MLS®
W13723400
Property Overview
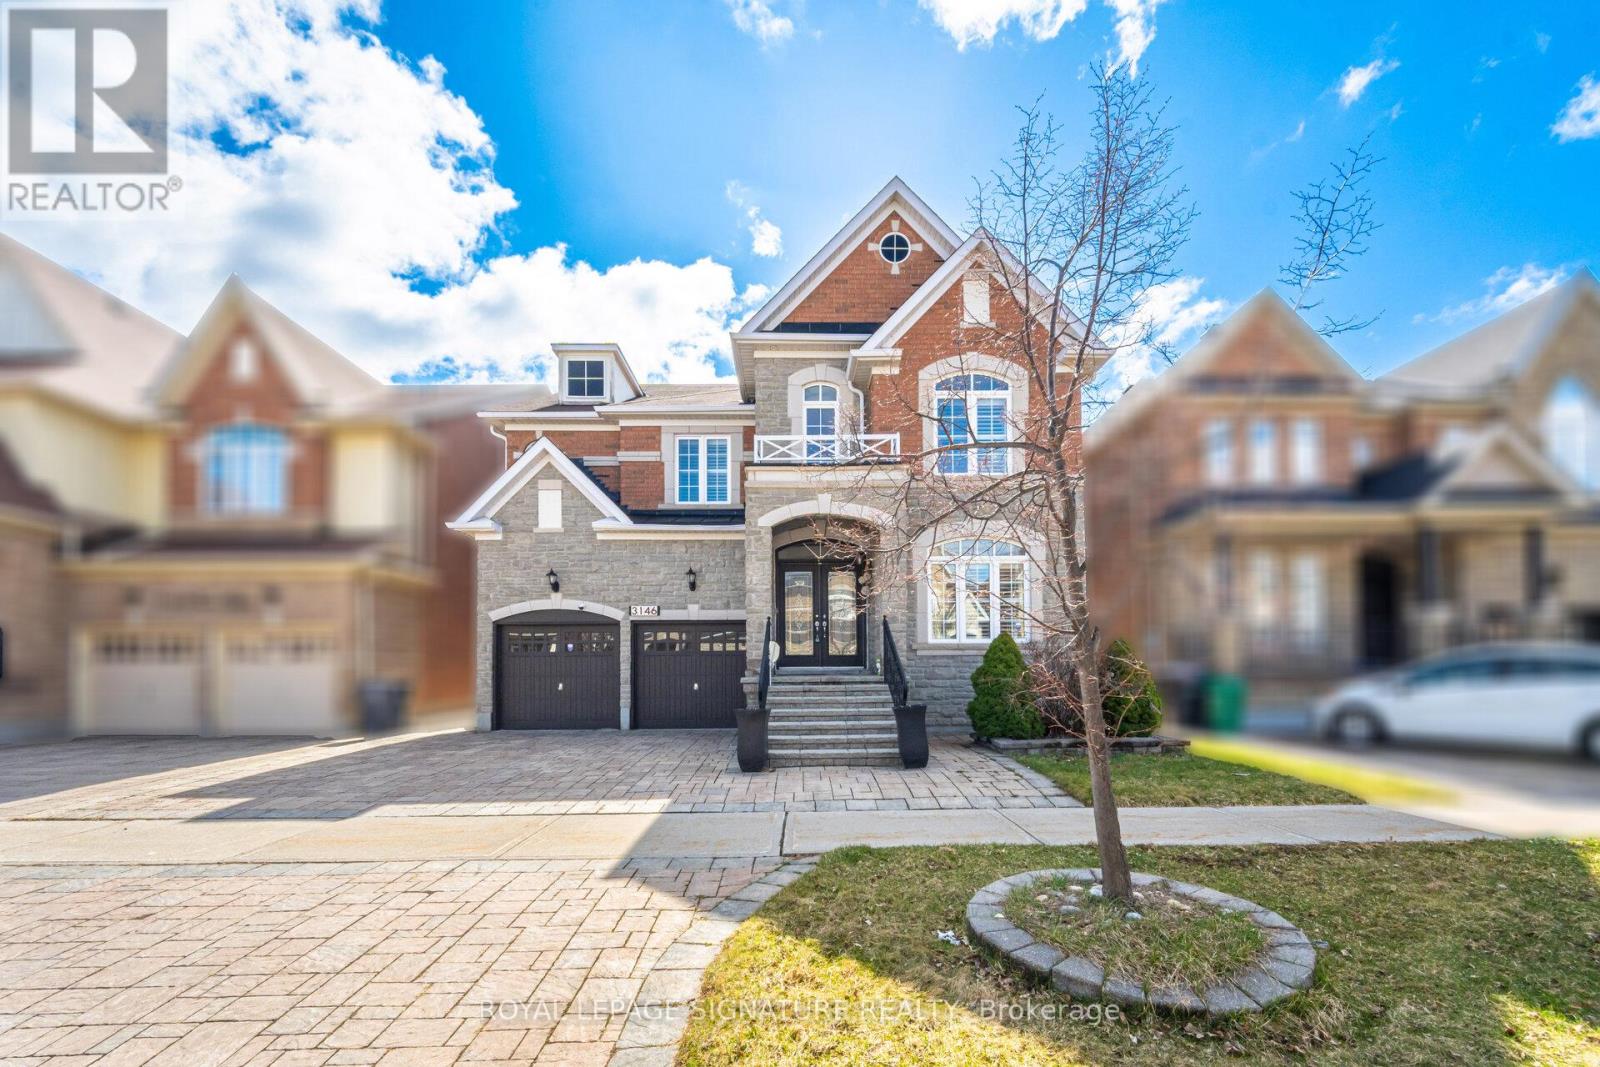
One of the Largest homes in prestigious Churchill Meadows neighborhood, 4377 Sqft As Per Mpac Plus 2100 Sq Ft Finish Basement, Double Door Entry, 9Ft Ceiling On Main Floor And Basement, Hardwood Flooring Throughout Main Floor Except Bedrooms, Custom Granite Kitchen With Upgraded Cabinet & Centre Island, B/I High Quality Appliances, Upgraded Bath With Granite Top, Upgraded Rod Iron Hardwood Stairs, , 3 Way Fireplace on main level plus a second fireplace in the main bedroom, 4*4 Skylight on 2nd floor, Office/Den on main level ((can easily converted to a ground floor bedroom with adjacent full size bath)), Amazing location, Please visit the attached 3D Virtual tour and floor plan. (id:67197)
Key Facts
- Price
- Contact for pricing
- Property Type
- Single Family
- Transaction Type
- For rent
- Bedrooms
- 6
- Bathrooms
- 5
- Parking
- 6
- MLS® Number
- W13723400
- Interior Size
- 3500 - 5000 sqft
- Ownership Type
- Freehold
Location
3146 TACC DRIVE, Mississauga (Churchill Meadows), Ontario L5M0B6
Open MapRooms
| Room | Level | Dimensions |
|---|---|---|
| Sitting room | Second level | 4 m x 2.38 m |
| Primary Bedroom | Second level | 8.23 m x 5.79 m |
| Bedroom 2 | Second level | 4.76 m x 3.66 m |
| Bedroom 3 | Second level | 4.76 m x 3.23 m |
| Bedroom 4 | Second level | 5.49 m x 4.27 m |
| Living room | Main level | 4.6 m x 3.25 m |
| Dining room | Main level | 5 m x 4.12 m |
| Kitchen | Main level | 4.12 m x 3.97 m |
| Eating area | Main level | 4.88 m x 3.97 m |
| Family room | Main level | 6.1 m x 4.57 m |
| Office | Main level | 4.27 m x 3.1 m |
Building Details
- Building Type
- House
- Construction Style
- Detached
- Bedrooms Above Grade
- 4
- Bedrooms Below Grade
- 2
- Bathrooms
- 5
- Basement
- N/A (Finished)
- Basement Development
- Finished
- Cooling
- Central air conditioning
- Exterior Finish
- Brick, Stone
- Fireplace
- Yes
- Fireplaces
- 2
- Foundation
- Concrete
- Heating Fuel
- Natural gas
- Heating
- Forced air
- Interior Size
- 3500 - 5000 sqft
- Stories
- 2
- Water
- Municipal water
Land Details
- Size Frontage
- 46 ft
- Size Depth
- 110 ft
- Acreage
- No
- Sewer
- Sanitary sewer
Property Features
- Water Heater
Ownership Information
- Ownership Type
- Freehold
- Lease
- 6000.00
Parking & Utilities
Utilities
- Cable - Available
- Electricity - Available
- Sewer - Available
Agent / Brokerage Contact
Listing Representation
ROYAL LEPAGE SIGNATURE REALTY
View REALTOR.ca sourceListing Agent
HUSS ABDUL-HUSSAIN AL HOMAIRY
Broker
KEAN AKRAWI
Salesperson
Listing Office
ROYAL LEPAGE SIGNATURE REALTY
Book a Showing
Send a note from this page and we will reply about this property.