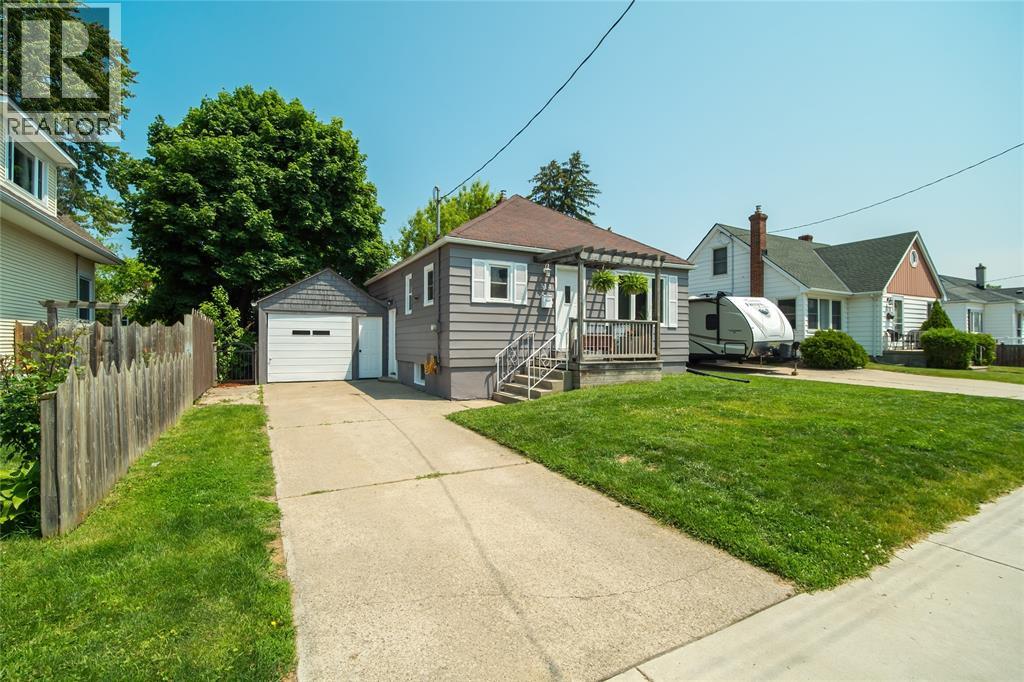
For Sale
314 CAMERON STREET
Sarnia, Ontario N7T4B5
$334,900
4 Beds · 2 Baths · Single Family
Updated 2026-09-22 18:11:55+00
Status
For Sale
Bedrooms
4
Bathrooms
2
MLS®
26019900
Property Overview
Welcome to this charming, move-in-ready bungalow offering 2+2 bedrooms, 2 full bathrooms and a surprisingly versatile layout. Extensively renovated in 2015, major updates included the roof, windows, HVAC, flooring, kitchen and bathrooms, giving you the comfort of an updated home with classic bungalow appeal. A separate side entrance provides excellent potential for an in-law suite or additional living space downstairs. Outside, enjoy a private backyard and garage, with plenty of room to relax, entertain or garden. Just steps from a neighbourhood park and conveniently located close to the hospital, shopping and everyday amenities, this well-cared-for home offers flexibility, functionality and great value â ready for its next chapter. (id:67197)
Key Facts
- Price
- $334,900
- Property Type
- Single Family
- Transaction Type
- For sale
- Bedrooms
- 4
- Bathrooms
- 2
- MLS® Number
- 26019900
- Year Built
- 1952
- Ownership Type
- Freehold
Location
314 CAMERON STREET, Sarnia, Ontario N7T4B5
Open MapRooms
| Room | Level | Dimensions |
|---|---|---|
| 4pc Bathroom | Basement | Measurements not available |
| Utility room | Basement | Measurements not available |
| Laundry room | Basement | 6.3 x 5.2 |
| Recreation room | Basement | 16.9 x 10.6 |
| Bedroom | Basement | 13 x 9.6 |
| Bedroom | Basement | 12.11 x 10.6 |
| 4pc Bathroom | Main level | Measurements not available |
| Bedroom | Main level | 9.3 x 8.5 |
| Primary Bedroom | Main level | 11.5 x 9.4 |
| Kitchen | Main level | 8.3 x 8 |
| Dining room | Main level | 9.3 x 8 |
| Living room | Main level | 12 x 9.9 |
Building Details
- Building Type
- House
- Architectural Style
- Bungalow
- Construction Style
- Detached
- Bedrooms Above Grade
- 2
- Bedrooms Below Grade
- 2
- Bathrooms
- 2
- Cooling
- Central air conditioning
- Exterior Finish
- Aluminum/Vinyl
- Fireplace
- No
- Foundation
- Block
- Heating Fuel
- Natural gas
- Heating
- Forced air, Furnace
- Stories
- 1
- Year Built
- 1952
Land Details
- Acreage
- No
- Landscape Features
- Landscaped
Property Features
- Concrete Driveway
Ownership Information
- Ownership Type
- Freehold
Agent / Brokerage Contact
Listing Representation
EXP REALTY, BROKERAGE
View REALTOR.ca sourceListing Agent
LISA AUBIN
Salesperson
Listing Office
EXP REALTY, BROKERAGE
Book a Showing
Send a note from this page and we will reply about this property.