For Sale
3132 RAVENSHOE ROAD
Georgina (Belhaven), Ontario L4P3E9
$899,000
4 Beds · 3 Baths · 10 Parking · Single Family
Updated 2026-09-22 17:03:23+00
Status
For Sale
Bedrooms
4
Bathrooms
3
Interior Size
1500 - 2000 sqft
Parking
10
MLS®
N13754492
Property Overview
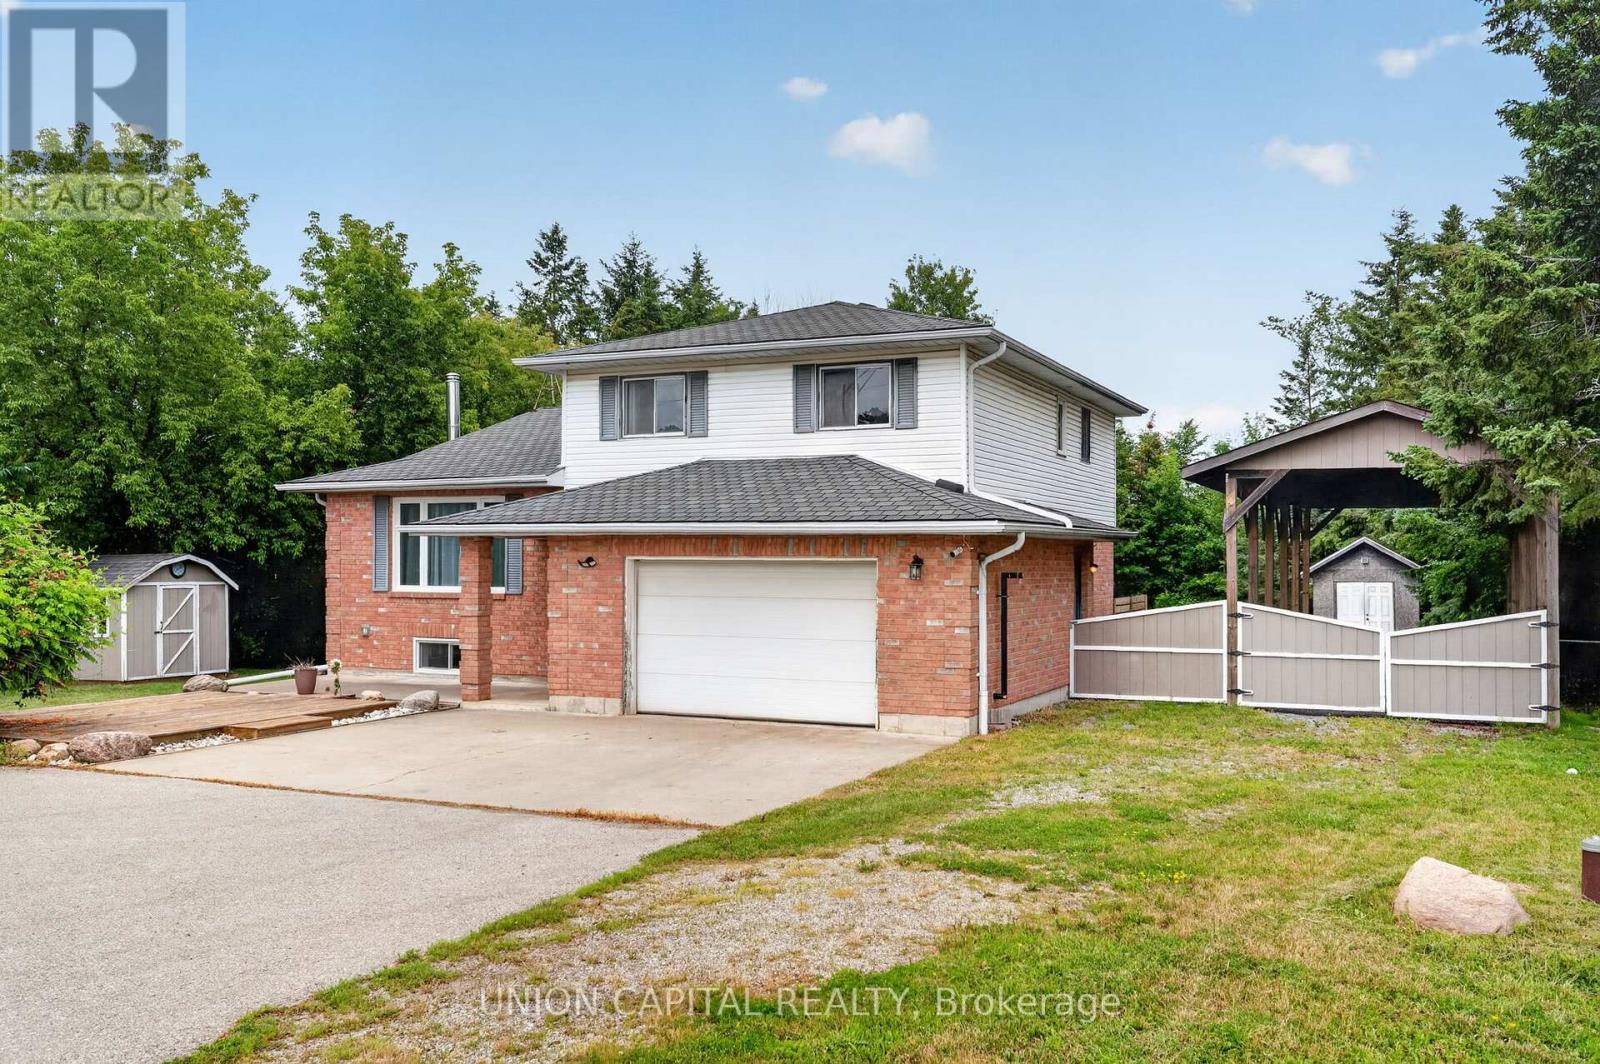
MOTIVATED SELLER!! Meticulously maintained 4-level side-split situated on nearly 2/3 of an acre, surrounded by mature trees for exceptional privacy and tranquility. A spacious foyer welcomes you with convenient access to the double-car garage, featuring a new garage door motor. The bright open-concept main floor showcases new flooring throughout, a spacious living room with crown moulding and a large picture window, and a modern kitchen with ample cabinetry, generous counter space, a large centre island with breakfast bar and pendant lighting, plus an additional prep sink and coffee bar. The sun-filled breakfast area overlooks the beautiful backyard, while the ground-level family room offers a walkout to the deck, creating the perfect space for indoor-outdoor living. Convenient main-floor laundry adds everyday functionality. Upstairs, you'll find three spacious bedrooms, including a primary suite with a 4-pieceensuite. The professionally renovated basement (2024) provides additional finished living space ideal for a recreation room, home office, or gym. Outside, enjoy a fully fenced backyard with a deck and fire pit, plus a bonus tall carport perfect for storing an RV, boat, or trailer. Additional upgrades include new appliances, a recently cleaned septic system with report available, and thoughtful updates throughout, making this move-in-ready home an exceptional opportunity. (id:67197)
Key Facts
- Price
- $899,000
- Property Type
- Single Family
- Transaction Type
- For sale
- Bedrooms
- 4
- Bathrooms
- 3
- Parking
- 10
- MLS® Number
- N13754492
- Interior Size
- 1500 - 2000 sqft
- Ownership Type
- Freehold
Location
3132 RAVENSHOE ROAD, Georgina (Belhaven), Ontario L4P3E9
Open MapRooms
| Room | Level | Dimensions |
|---|---|---|
| Primary Bedroom | Second level | 3.73 m x 3.56 m |
| Bedroom 2 | Second level | 3.67 m x 3.16 m |
| Bedroom 3 | Second level | 4.4 m x 3.14 m |
| Recreational, Games room | Basement | 4.69 m x 3.86 m |
| Bedroom | Basement | 3.72 m x 2.46 m |
| Kitchen | Main level | 4.62 m x 4.7 m |
| Eating area | Main level | 2.46 m x 2.64 m |
| Living room | Main level | 5.02 m x 4.75 m |
| Family room | Ground level | 6.31 m x 3.37 m |
| Laundry room | Ground level | 2.39 m x 2.29 m |
Building Details
- Building Type
- House
- Construction Style
- Detached
- Bedrooms Above Grade
- 3
- Bedrooms Below Grade
- 1
- Bathrooms
- 3
- Basement
- N/A, N/A (Finished)
- Basement Development
- Finished
- Cooling
- Central air conditioning
- Exterior Finish
- Brick
- Fireplace
- Yes
- Foundation
- Concrete
- Heating Fuel
- Propane
- Heating
- Forced air
- Interior Size
- 1500 - 2000 sqft
Land Details
- Size Frontage
- 99 ft ,9 in
- Size Depth
- 280 ft ,1 in
- Acreage
- No
- Sewer
- Septic System
- Amenities Nearby
- Marina, Schools
Property Features
- Carpet Free
- Marina
- Schools
Ownership Information
- Ownership Type
- Freehold
Agent / Brokerage Contact
Listing Representation
UNION CAPITAL REALTY
View REALTOR.ca sourceListing Agent
SKY ZHANG
Salesperson
BONNIE LIN
Salesperson
Listing Office
UNION CAPITAL REALTY
Book a Showing
Send a note from this page and we will reply about this property.