For Sale
313 LINDAN AVENUE
Selwyn, Ontario K9L1K8
$645,000
4 Beds · 2 Baths · 4 Parking · Single Family
Updated 2026-09-22 19:50:19+00
Status
For Sale
Bedrooms
4
Bathrooms
2
Interior Size
1100 - 1500 sqft
Parking
4
MLS®
X13774006
Property Overview
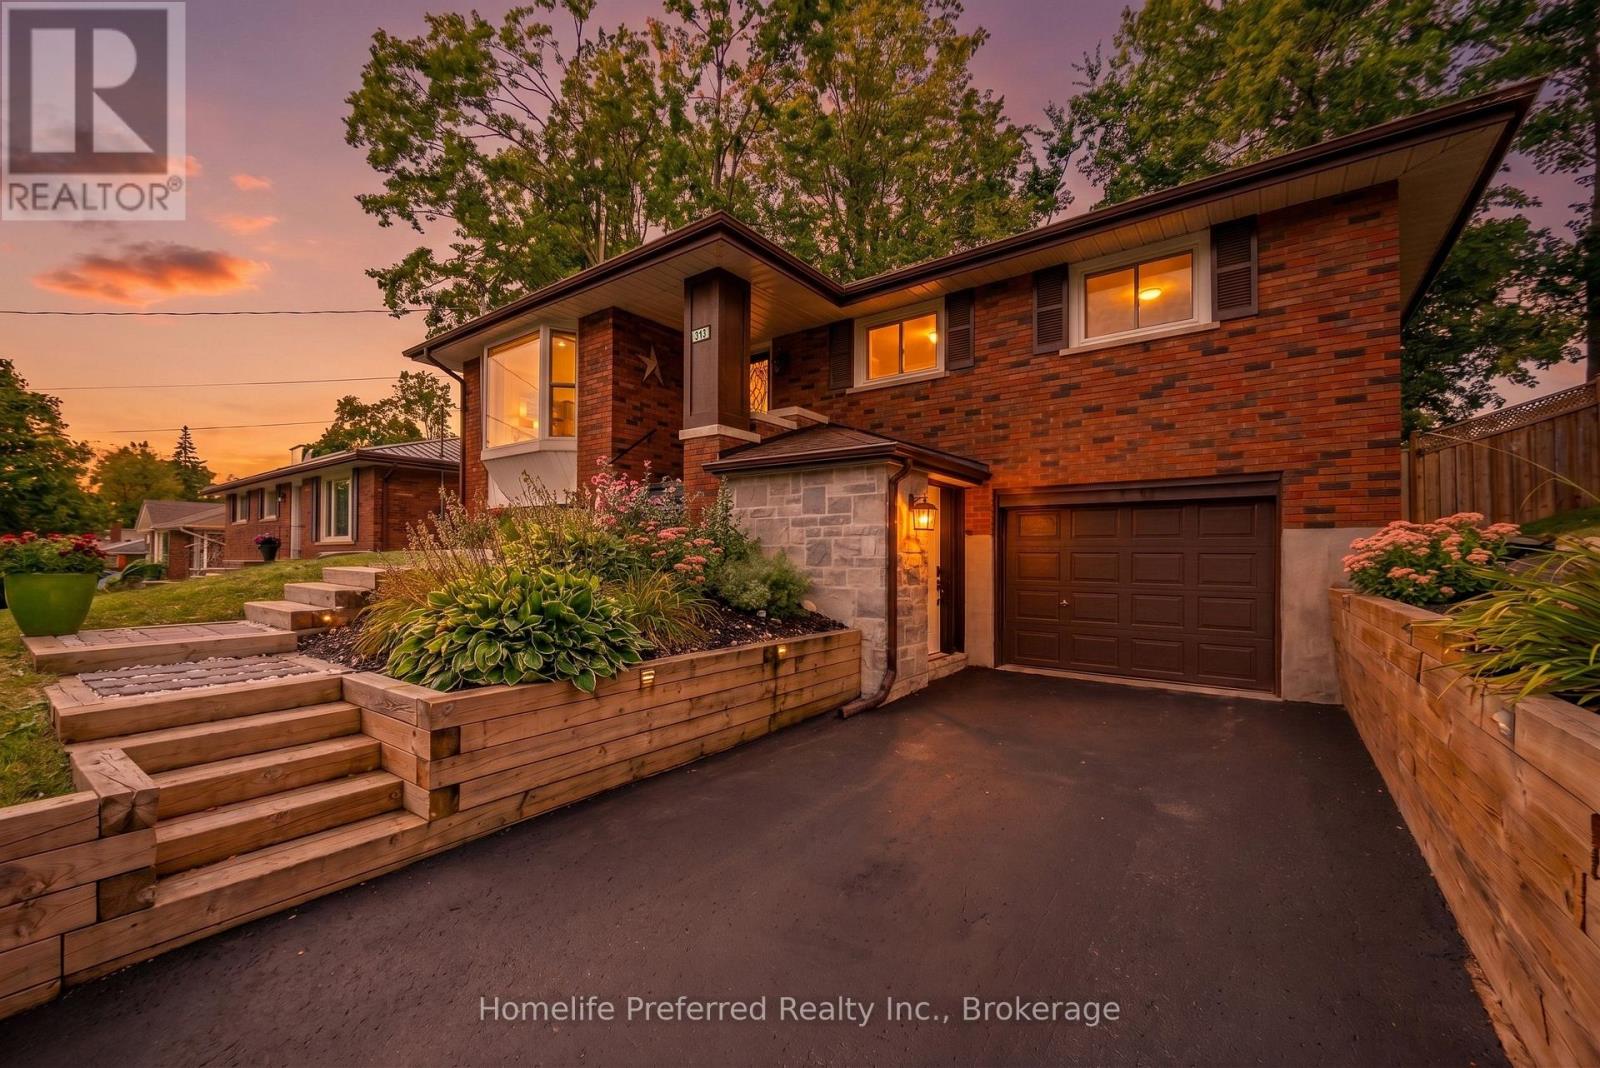
AMAZING OPPORTUNITY TO LIVE IN A FABULOUS COMMUNITY! 2 + 2 BED, 2 BATHROOM, ATTACHED GARAGE AND AN IN-LAW SUITE. THIS RECENTLY RENOVATED HOME HAS A FENCED IN PRIVATE BACKYARD WITH LARGE DECK & A PAVED DRIVE. THIS HOME HAS A BEAUTIFUL MODERN KITCHEN WITH BUILT IN APPLIANCES AND A VIEW OF THE TREED IN BACKYARD. THE MAIN FLOOR BATHROOM IS UPDATED AND IS EQUIPPED WITH LAUNDRY. THE LARGE PRIMARY BEDROOM HAS AN ETHANOL FIREPLACE, BUILT IN MIRRORED CABINETS AND SLIDING DOORS TO BACK DECK. THE LOWER LEVEL IS SET UP FOR AN IN-LAW SUITE WITH SEPARATE ENTRANCE AND SECOND LAUNDRY. YOU AND YOUR EXTENDED FAMILY CAN LIVE HERE, EACH HAVING THEIR OWN PRIVATE SPACE. CLOSE TO TRENT UNIVERSITY AND ALL AMENITIES (id:67197)
Key Facts
- Price
- $645,000
- Property Type
- Single Family
- Transaction Type
- For sale
- Bedrooms
- 4
- Bathrooms
- 2
- Parking
- 4
- MLS® Number
- X13774006
- Interior Size
- 1100 - 1500 sqft
- Ownership Type
- Freehold
Location
313 LINDAN AVENUE, Selwyn, Ontario K9L1K8
Open MapRooms
| Room | Level | Dimensions |
|---|---|---|
| Laundry room | Lower level | 2.9 m x 1.7 m |
| Utility room | Lower level | 2.9 m x 2.5 m |
| Foyer | Lower level | 1.8 m x 2.1 m |
| Bathroom | Lower level | 2.1 m x 1.6 m |
| Recreational, Games room | Lower level | 4.5 m x 4 m |
| Bedroom 3 | Lower level | 3.1 m x 3 m |
| Bedroom 4 | Lower level | 3.1 m x 2 m |
| Kitchen | Lower level | 3.5 m x 2.9 m |
| Living room | Main level | 5.5 m x 3.7 m |
| Kitchen | Main level | 3.3 m x 3 m |
| Dining room | Main level | 3.1 m x 2 m |
| Bathroom | Main level | 2.6 m x 2.3 m |
| Primary Bedroom | Main level | 7.3 m x 3.4 m |
| Bedroom 2 | Main level | 3.4 m x 3.4 m |
Building Details
- Building Type
- House
- Architectural Style
- Raised bungalow
- Construction Style
- Detached
- Bedrooms Above Grade
- 2
- Bedrooms Below Grade
- 2
- Bathrooms
- 2
- Basement
- Full, N/A (Finished), N/A
- Basement Development
- Finished
- Cooling
- Central air conditioning
- Exterior Finish
- Brick
- Fireplace
- Yes
- Fireplaces
- 1
- Foundation
- Block
- Heating Fuel
- Natural gas
- Heating
- Forced air
- Interior Size
- 1100 - 1500 sqft
- Stories
- 1
- Water
- Municipal water
Land Details
- Size Frontage
- 60 ft
- Size Depth
- 110 ft
- Acreage
- No
- Landscape Features
- Landscaped
- Sewer
- Sanitary sewer
- Amenities Nearby
- Park
Property Features
- Wooded area
- Sloping
- Lighting
- Guest Suite
- In-Law Suite
- Park
- Water Heater
- Deck
- Porch
- Shed
Ownership Information
- Ownership Type
- Freehold
Parking & Utilities
Utilities
- Electricity - Installed
- Sewer - Installed
Agent / Brokerage Contact
Listing Representation
Homelife Preferred Realty Inc.
View REALTOR.ca sourceListing Agent
Karla Lloyd Darling
Broker
Listing Office
Homelife Preferred Realty Inc.
Book a Showing
Send a note from this page and we will reply about this property.