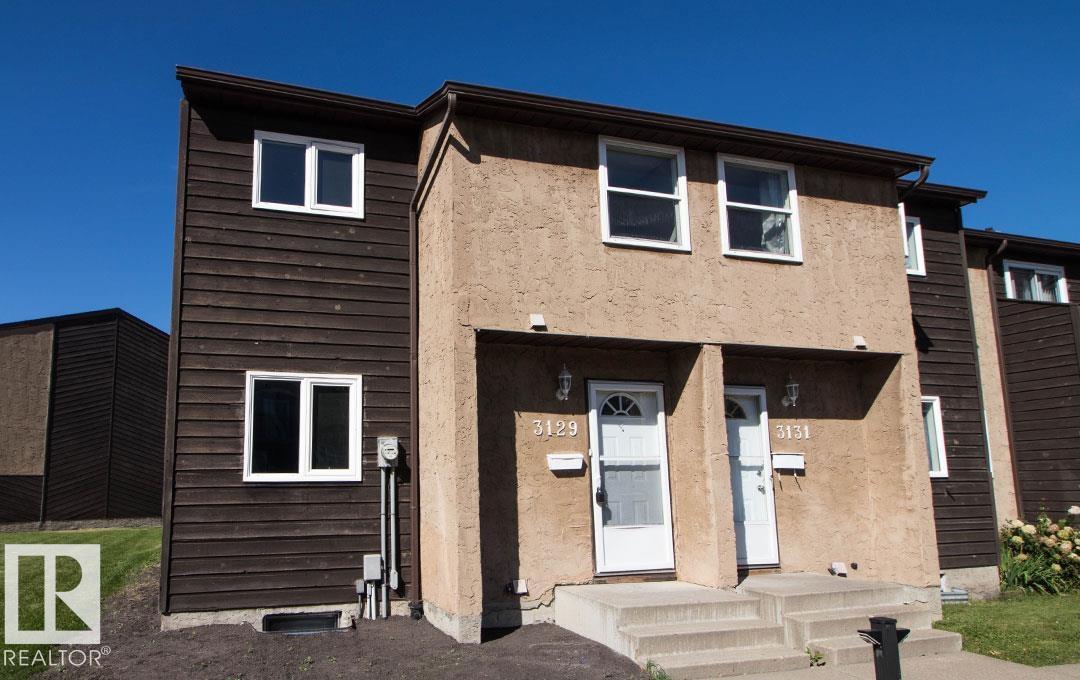
For Sale
3129 139 AV NW
Edmonton, Alberta T5Y1R4
$229,900
3 Beds · 2 Baths · Single Family
Updated 2026-09-21 20:21:37+00
Status
For Sale
Bedrooms
3
Bathrooms
2
Interior Size
1098 sqft
MLS®
E4506645
Property Overview
Fully renovated end unit, with 10% down seller will hold second mortgage up to 15% of sale price INTEREST FREE for 5 years, also saving you $$$ in Mortgage Insurance!!! Just move right in and take advantage of these savings!!! Step inside and find a brand new kitchen finished in white raised cabinetry and all new Whirlpool stainless steel appliances plus a dining area. There is a bright living room with electric fireplace feature with patio doors leading to both your large deck and yard with a maintenance free fence, perfect for kids to play or pets to run! Upstairs you will find a Master bedroom across from 2 kiddo rooms and a renovated full bathroom. The basement is fully finished with a rumpus room and wet bar, a laundry room and storage closet. There is a brand new hot water tank and high energy efficient furnace. Schools, parks, transit, shopping, rec-centers, restaurants and so much more are all within walking distance. Plus its pet friendly and has 2 parking stalls and a low Condo fee! (id:67197)
Key Facts
- Price
- $229,900
- Property Type
- Single Family
- Transaction Type
- For sale
- Bedrooms
- 3
- Bathrooms
- 2
- MLS® Number
- E4506645
- Interior Size
- 1098 sqft
- Year Built
- 1979
- Ownership Type
- Condominium/Strata
Location
3129 139 AV NW, Edmonton, Alberta T5Y1R4
Open MapRooms
| Room | Level | Dimensions |
|---|---|---|
| Family room | Basement | 8.29 m x 4.06 m |
| Living room | Main level | 3.49 m x 5.24 m |
| Dining room | Main level | 2.3 m x 2.45 m |
| Kitchen | Main level | 2.51 m x 2.43 m |
| Primary Bedroom | Upper Level | 4.6 m x 3.09 m |
| Bedroom 2 | Upper Level | 3.89 m x 2.44 m |
| Bedroom 3 | Upper Level | 2.77 m x 2.67 m |
Building Details
- Building Type
- Row / Townhouse
- Construction Style
- Attached
- Bathrooms
- 2
- Basement
- Full (Finished)
- Basement Development
- Finished
- Fireplace
- Yes
- Heating
- Forced air
- Interior Size
- 1098 sqft
- Stories
- 2
- Year Built
- 1979
Land Details
- Acreage
- No
- Amenities Nearby
- Playground, Public Transit, Schools, Shopping
Property Features
- Flat site
- No back lane
- Wet bar
- No Smoking Home
- Level
- Playground
- Public Transit
- Schools
- Shopping
- Deck
Ownership Information
- Ownership Type
- Condominium/Strata
Maintenance Information
- Maintenance Fee
- 297.92
- Maintenance Fee Type
- Insurance, Property Management, Other, See Remarks
- Payment Unit
- Monthly
Agent / Brokerage Contact
Listing Representation
REMAX River City
View REALTOR.ca sourceListing Agent
Deni Beauvais
Associate
Listing Office
REMAX River City
Book a Showing
Send a note from this page and we will reply about this property.