For Sale
3120 HIGHWAY #3 W
Jarvis, Ontario N0A1J0
$649,000
3 Beds · 2 Baths · 8 Parking · Single Family
Updated 2026-09-14 16:30:37+00
Status
For Sale
Bedrooms
3
Bathrooms
2
Interior Size
2030 sqft
Parking
8
MLS®
40854791
Property Overview
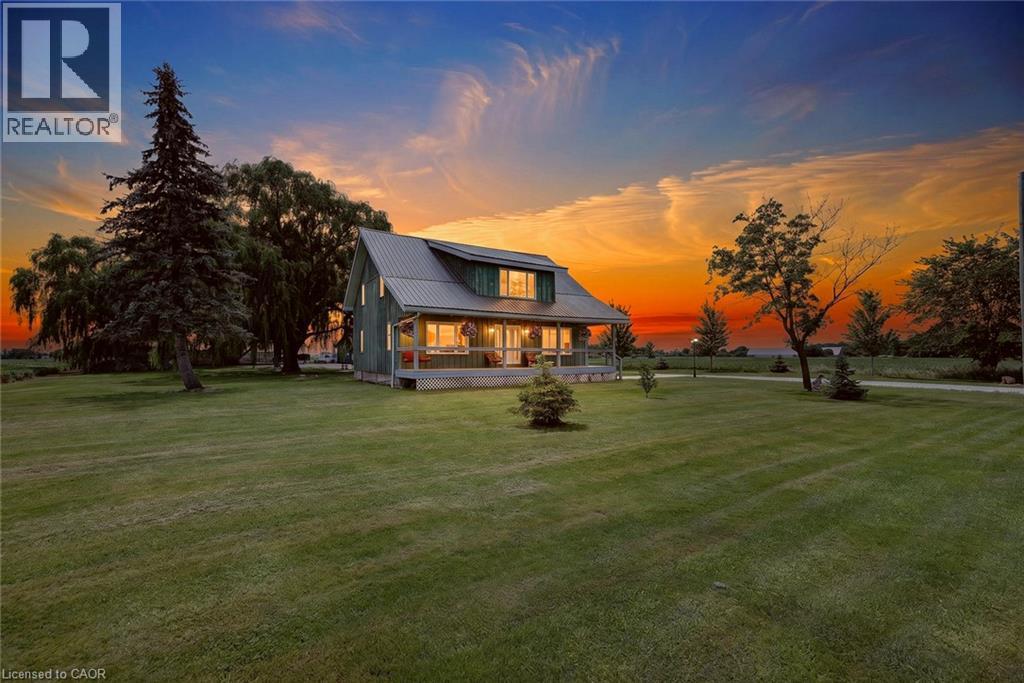
Enjoy the best of country living in this beautiful 3-bedroom, 2-bathroom home on a generous lot. Surrounded by fields and big sky, this home has curb appeal in spades, and a largely updated interior. Large and open kitchen with granite countertops, a large island and ample cupboard space. Kitchen opens to the dining room, filled with natural light and enough space to host large family dinners. Comfortable and spacious living room with pot lights and 2-piece bathroom. Primary bedroom has soaring ceilings, good storage space and calm field views. Vaulted ceilings throughout second level, and upper bathroom is 2 years old. Lot also has detached 2-car garage and large workshop. Furnace is 5 years old, a/c is 4 years old, windows were replaced in 2014. (id:67197)
Key Facts
- Price
- $649,000
- Property Type
- Single Family
- Transaction Type
- For sale
- Bedrooms
- 3
- Bathrooms
- 2
- Parking
- 8
- MLS® Number
- 40854791
- Interior Size
- 2030 sqft
- Year Built
- 1927
- Ownership Type
- Freehold
Location
3120 HIGHWAY #3 W, Jarvis, Ontario N0A1J0
Open MapRooms
| Room | Level | Dimensions |
|---|---|---|
| Laundry room | Second level | 5'3'' x 10'0'' |
| 3pc Bathroom | Second level | 8'3'' x 9'10'' |
| Bedroom | Second level | 9'1'' x 13'1'' |
| Bedroom | Second level | 15'4'' x 13'2'' |
| Primary Bedroom | Second level | 15'4'' x 14'4'' |
| Storage | Main level | 4'1'' x 7'11'' |
| 2pc Bathroom | Main level | 4'1'' x 5'11'' |
| Kitchen | Main level | 13'0'' x 20'4'' |
| Living room | Main level | 22'7'' x 14'3'' |
| Dining room | Main level | 14'9'' x 13'2'' |
Building Details
- Building Type
- House
- Architectural Style
- A-Frame
- Construction Style
- Detached
- Bedrooms Above Grade
- 3
- Bedrooms Below Grade
- 0
- Bathrooms
- 2
- Basement
- Full (Unfinished)
- Basement Development
- Unfinished
- Cooling
- Central air conditioning
- Fireplace
- No
- Foundation
- Poured Concrete
- Heating Fuel
- Propane
- Heating
- Forced air
- Interior Size
- 2030 sqft
- Stories
- 1
- Water
- Cistern
- Year Built
- 1927
Land Details
- Size Frontage
- 145 ft
- Size Depth
- 278 ft
- Acreage
- No
- Sewer
- Septic System
- Amenities Nearby
- Place of Worship
Property Features
- Crushed stone driveway
- Country residential
- Place of Worship
- Propane Tank
- Workshop
- Porch
Ownership Information
- Ownership Type
- Freehold
Agent / Brokerage Contact
Listing Representation
RE/MAX Escarpment Realty Inc.
View REALTOR.ca sourceListing Agent
Mark Thomas Woehrle
Broker
Jessica Hume
Salesperson
Listing Office
RE/MAX Escarpment Realty Inc.
Book a Showing
Send a note from this page and we will reply about this property.