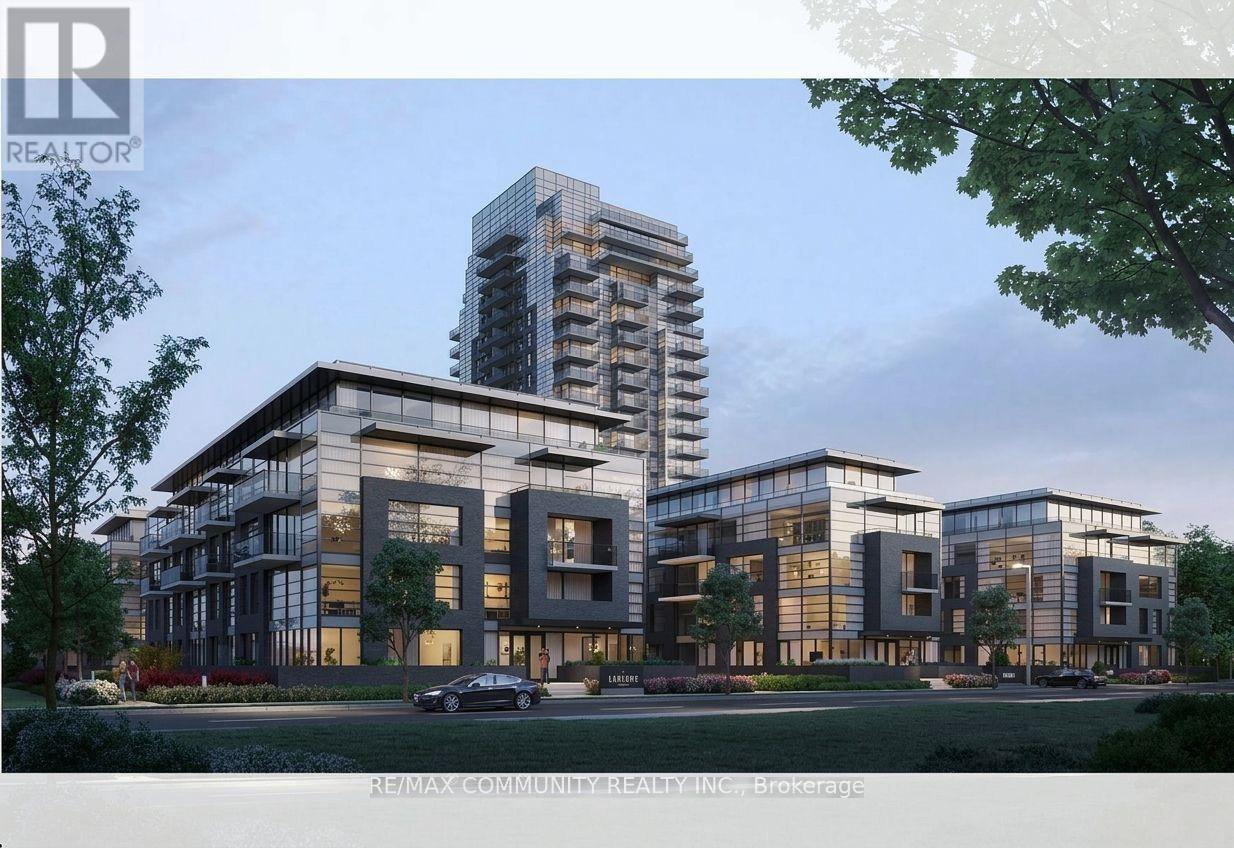
For Rent
#312 B - 1604 CHARLES STREET
Whitby (Port Whitby), Ontario L1N1B9
Contact for pricing
2 Beds · 1 Bath · 1 Parking · Single Family
Updated 2026-09-16 18:02:49+00
Status
For Rent
Bedrooms
2
Bathrooms
1
Interior Size
600 - 699 sqft
Parking
1
MLS®
E13792212
Property Overview
Client RemarksWelcome To The Landing By Carttera! This modern condo is only 1 year old and in a great spot. Its a short walk to Whitby GO Station and just minutes from Hwy 401/407. The unit has 1 bedroom plus a den, 1 bathroom, very high ceilings, and a bright open layout with a full walkout balcony with a beautiful south view. The kitchen has stainless steel appliances including a dishwasher, microwave, stove, and sink. There is also a washer and dryer in the unit. Parking is included. This suite is carpet free, clean, modern, and move-in ready a must see! The building has a gym, yoga studio, workspaces, dog wash, bike wash/repair area, guest suites, lounge, and an outdoor terrace with BBQs. On-site security and concierge service keep your deliveries safe until you pick them up. Close to shopping, dining, schools, parks, and waterfront trails. Perfect for tenants looking for a comfortable, open, and airy space in a family-friendly area. Available November 1st. Rent is $2,500/month plus utilities (about $100$130 per month, depending on how much you use). (id:67197)
Key Facts
- Price
- Contact for pricing
- Property Type
- Single Family
- Transaction Type
- For rent
- Bedrooms
- 2
- Bathrooms
- 1
- Parking
- 1
- MLS® Number
- E13792212
- Interior Size
- 600 - 699 sqft
- Ownership Type
- Condominium/Strata
Location
#312 B - 1604 CHARLES STREET, Whitby (Port Whitby), Ontario L1N1B9
Open MapRooms
| Room | Level | Dimensions |
|---|---|---|
| Living room | Main level | 12.17 m x 11.68 m |
| Dining room | Main level | 15.75 m x 10.99 m |
| Kitchen | Main level | 15.75 m x 10.99 m |
| Bedroom | Main level | 12.01 m x 10.24 m |
| Den | Main level | 10.6 m x 7.35 m |
Building Details
- Building Type
- Apartment
- Bedrooms Above Grade
- 1
- Bedrooms Below Grade
- 1
- Bathrooms
- 1
- Basement
- None
- Cooling
- Central air conditioning
- Exterior Finish
- Concrete
- Fireplace
- No
- Heating Fuel
- Natural gas
- Heating
- Forced air
- Interior Size
- 600 - 699 sqft
Land Details
- Acreage
- No
Property Features
- Balcony
- Carpet Free
- Pets Allowed With Restrictions
Ownership Information
- Ownership Type
- Condominium/Strata
- Lease
- 2500.00
Agent / Brokerage Contact
Listing Representation
RE/MAX COMMUNITY REALTY INC.
View REALTOR.ca sourceListing Agent
BJORN NORRIS
Salesperson
Listing Office
RE/MAX COMMUNITY REALTY INC.
Book a Showing
Send a note from this page and we will reply about this property.