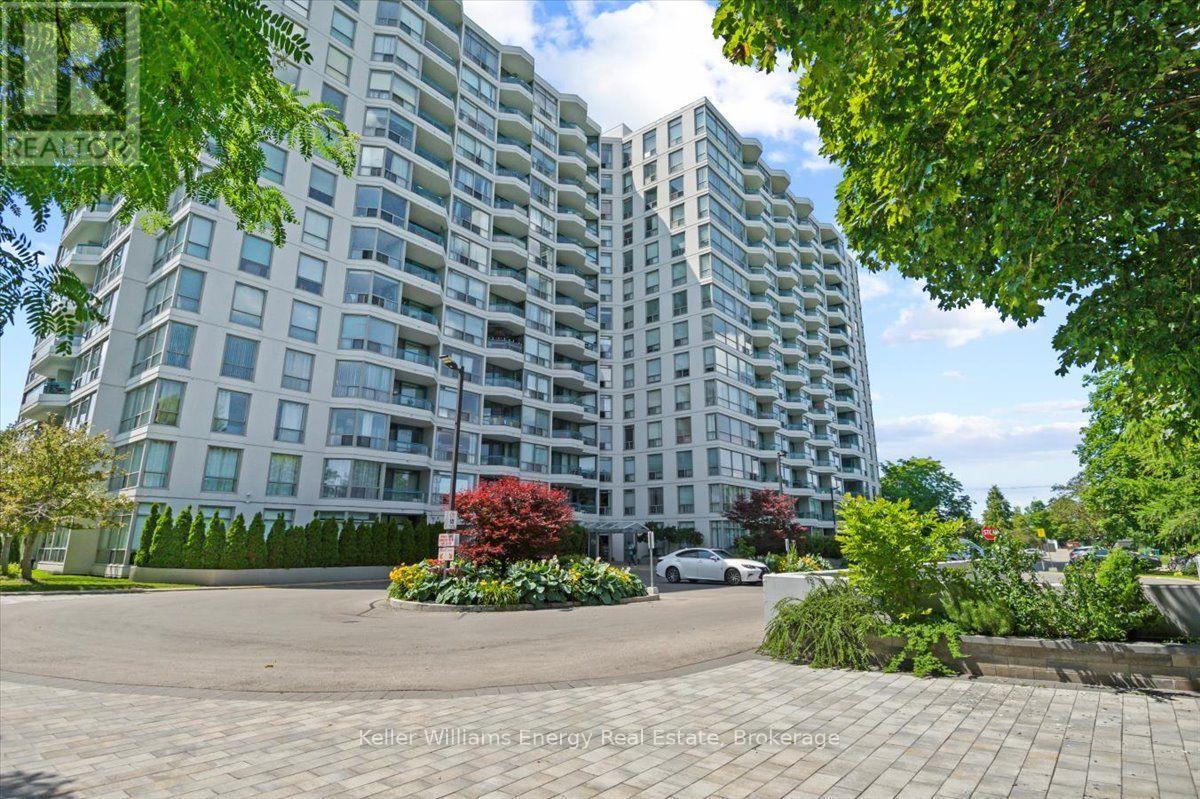
For Rent
312 - 4727 SHEPPARD AVENUE E
Toronto (Agincourt South-Malvern West), Ontario M1S5B3
Contact for pricing
2 Beds · 2 Baths · 2 Parking · Single Family
Updated 2026-09-22 19:49:08+00
Status
For Rent
Bedrooms
2
Bathrooms
2
Interior Size
1400 - 1599 sqft
Parking
2
MLS®
E13700086
Property Overview
This sun filled corner unit split layout with two (2) oversized bedrooms, large living/dining room, spacious kitchen/ Eat-in with lots of cupboard space. Conveniently located close to many amenities including TTC, highways, shopping, schools & much more. (id:67197)
Key Facts
- Price
- Contact for pricing
- Property Type
- Single Family
- Transaction Type
- For rent
- Bedrooms
- 2
- Bathrooms
- 2
- Parking
- 2
- MLS® Number
- E13700086
- Interior Size
- 1400 - 1599 sqft
- Ownership Type
- Condominium/Strata
Location
312 - 4727 SHEPPARD AVENUE E, Toronto (Agincourt South-Malvern West), Ontario M1S5B3
Open MapRooms
| Room | Level | Dimensions |
|---|---|---|
| Kitchen | Main level | 2.7 m x 4.48 m |
| Bedroom | Main level | 8.92 m x 3.73 m |
| Bedroom 2 | Main level | 6.34 m x 2.75 m |
| Living room | Main level | 7.12 m x 4.09 m |
| Sunroom | Main level | 2.7 m x 2.5 m |
Building Details
- Building Type
- Apartment
- Bedrooms Above Grade
- 2
- Bathrooms
- 2
- Basement
- None
- Cooling
- Central air conditioning
- Exterior Finish
- Concrete
- Fireplace
- No
- Heating Fuel
- Electric
- Heating
- Forced air
- Interior Size
- 1400 - 1599 sqft
Land Details
- Acreage
- No
- Amenities Nearby
- Hospital, Public Transit, Place of Worship, Schools
Property Features
- In suite Laundry
- Hospital
- Public Transit
- Place of Worship
- Schools
- Indoor pool
- Tennis Court
- Squash & Raquet Court
Ownership Information
- Ownership Type
- Condominium/Strata
- Lease
- 2800.00
Agent / Brokerage Contact
Listing Representation
Keller Williams Energy Real Estate
View REALTOR.ca sourceListing Agent
Sharif Kamal El-Din
Salesperson
Listing Office
Keller Williams Energy Real Estate
Book a Showing
Send a note from this page and we will reply about this property.