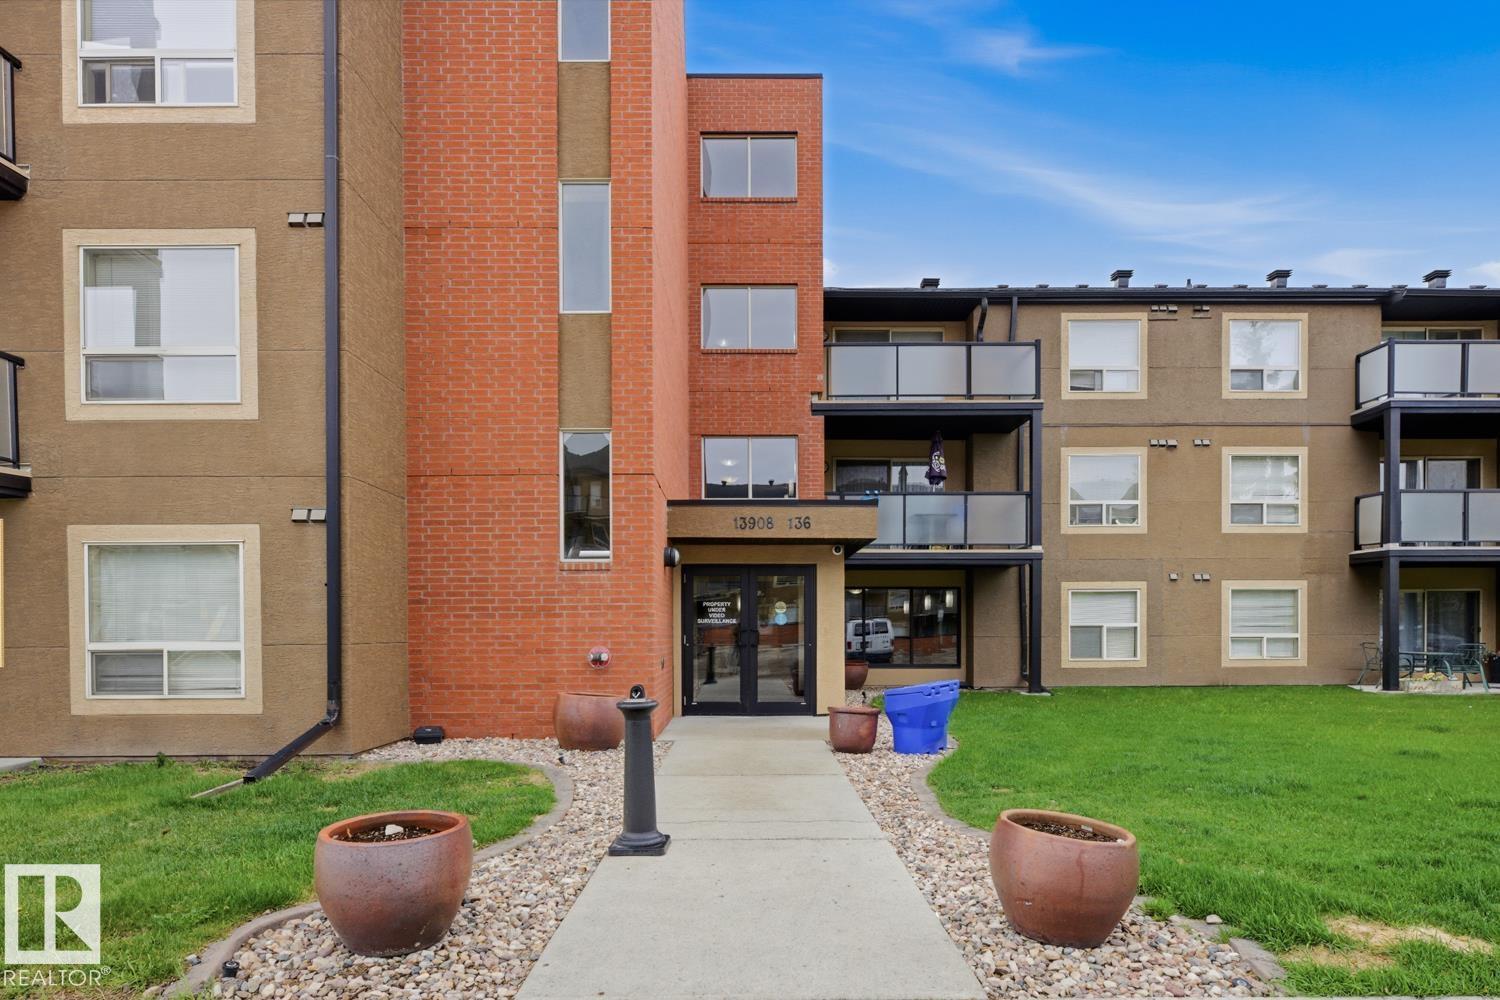
For Sale
#312 13908 136 ST NW
Edmonton, Alberta T6V1Y5
$183,999
2 Beds · 2 Baths · 2 Parking · Single Family
Updated 2026-09-12 02:10:31+00
Status
For Sale
Bedrooms
2
Bathrooms
2
Interior Size
804 sqft
Parking
2
MLS®
E4491026
Property Overview
2 BEDS + 2 BATHS + 2 UNDERGROUND STALLS! Welcome to Hudson Village! This 3rd floor condo offers a functional layout featuring a spacious primary bedroom with ensuite, second bedroom, full bath, bright kitchen with breakfast nook, open living area, private balcony, and in-suite laundry. Includes 2 assigned underground parking stalls. Conveniently located close to shopping, schools, transit, and amenities. Ideal for first-time buyers, downsizers, or investors! (id:63551)
Key Facts
- Price
- $183,999
- Property Type
- Single Family
- Transaction Type
- For sale
- Bedrooms
- 2
- Bathrooms
- 2
- Parking
- 2
- MLS® Number
- E4491026
- Interior Size
- 804 sqft
- Year Built
- 2005
- Ownership Type
- Condominium/Strata
Location
#312 13908 136 ST NW, Edmonton, Alberta T6V1Y5
Open MapRooms
| Room | Level | Dimensions |
|---|---|---|
| Living room | Main level | Measurements not available |
| Kitchen | Main level | Measurements not available |
| Primary Bedroom | Main level | Measurements not available |
| Bedroom 2 | Main level | Measurements not available |
Building Details
- Building Type
- Apartment
- Bathrooms
- 2
- Basement
- None (Other, See Remarks)
- Basement Development
- Other, See Remarks
- Fireplace
- No
- Heating
- Baseboard heaters
- Interior Size
- 804 sqft
- Year Built
- 2005
Land Details
- Size Total
- 86.07 m2
- Acreage
- No
- Amenities Nearby
- Playground, Schools, Shopping
Property Features
- Playground
- Schools
- Shopping
- Deck
Ownership Information
- Ownership Type
- Condominium/Strata
Maintenance Information
- Maintenance Fee
- 564.00
- Maintenance Fee Type
- Electricity, Exterior Maintenance, Heat, Insurance, Common Area Maintenance, Landscaping, Other, See Remarks, Property Management, Water
- Payment Unit
- Monthly
Agent / Brokerage Contact
Listing Representation
MaxWell Polaris
View REALTOR.ca sourceListing Agent
Kameel Moidean Koya
Associate
Listing Office
MaxWell Polaris
Book a Showing
Send a note from this page and we will reply about this property.