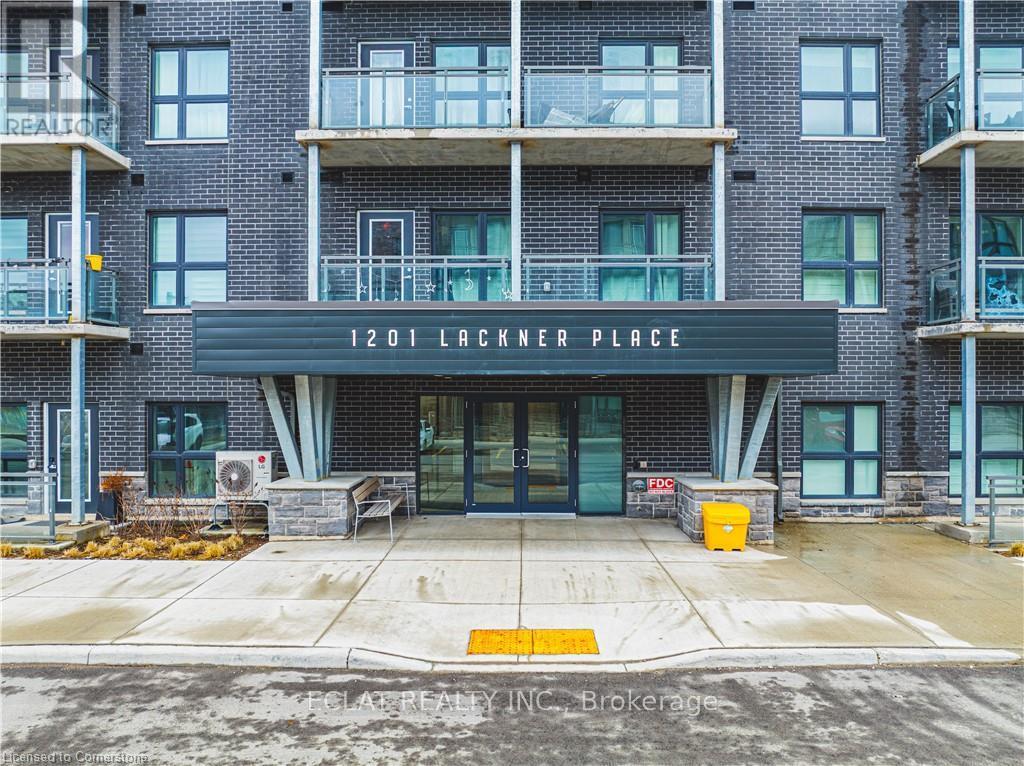
For Rent
312 - 1101 LACKNER PLACE
Kitchener, Ontario N2A0L3
Contact for pricing
2 Beds · 2 Baths · 1 Parking · Single Family
Updated 2026-09-13 17:33:02+00
Status
For Rent
Bedrooms
2
Bathrooms
2
Interior Size
1200 - 1399 sqft
Parking
1
MLS®
X13777828
Property Overview
For lease-very spacious comfortable, bright & Spacious corner Unit with 1,300 Sq. Ft. Area Plus two Wrap Around Balconies Bring Total Square Feet to 1,350. Two Large Bedrooms. Master Bedroom has Windows, a private balcony with a Beautiful View of The street below, Walk In Closet and Private 3 piece Ensuite with bath. 2nd Bedroom has a Large Window and Large Closet. Large Bright Spacious Open Concept Kitchen with Granite Counter Top and Large Island. Living Room has Oversized Windows on 2 Sides, walkout to a Balcony that spans two sides of the open concept living area, another 3 piece washroom/bathroom & Adequate Ceiling Lights. This apartment has stainless steel appliances for your cooking comfort. Under Mount Single Bowl S/S Sink with Single Lever Faucet (Kitchen). Ceramic Backsplash Tiles in Kitchen. Acrylic Bath Tub w/ Full Height Ceramic Tile Surround, Walk-In Shower w/ Framed Glass Ceramic Tile Surround. HVAC room serves as extra storage space. Dedicated parking space and locker. Access to Walking Trails, Nature and Shopping Centre. Waterloo Int'l Airport is 10 Minutes Away. 15 Minutes to Downtown Kitchener, Uptown Waterloo and The Go Train. Building Amenities Include Party Room with Kitchenette. (id:67197)
Key Facts
- Price
- Contact for pricing
- Property Type
- Single Family
- Transaction Type
- For rent
- Bedrooms
- 2
- Bathrooms
- 2
- Parking
- 1
- MLS® Number
- X13777828
- Interior Size
- 1200 - 1399 sqft
- Ownership Type
- Condominium/Strata
Location
312 - 1101 LACKNER PLACE, Kitchener, Ontario N2A0L3
Open MapRooms
| Room | Level | Dimensions |
|---|---|---|
| Bedroom | Flat | 3.4 m x 3.25 m |
| Bedroom 2 | Flat | 3.1 m x 3.05 m |
| Kitchen | Flat | 3.94 m x 2.39 m |
| Dining room | Flat | 5.87 m x 5.39 m |
| Living room | Flat | 5.87 m x 5.39 m |
| Bathroom | Flat | 2.6 m x 2.9 m |
| Bathroom | Flat | 2.3 m x 2.4 m |
Building Details
- Building Type
- Apartment
- Bedrooms Above Grade
- 2
- Bathrooms
- 2
- Basement
- None
- Cooling
- Central air conditioning
- Exterior Finish
- Brick, Concrete Block
- Fireplace
- No
- Heating Fuel
- Natural gas
- Heating
- Forced air
- Interior Size
- 1200 - 1399 sqft
Land Details
- Acreage
- No
- Amenities Nearby
- Park, Public Transit
Property Features
- Ravine
- Conservation/green belt
- Balcony
- Carpet Free
- Park
- Public Transit
- Water Heater
Ownership Information
- Ownership Type
- Condominium/Strata
- Lease
- 2300.00
Agent / Brokerage Contact
Listing Representation
ECLAT REALTY INC.
View REALTOR.ca sourceListing Agent
DAPO MOMSON
Salesperson
Listing Office
ECLAT REALTY INC.
Book a Showing
Send a note from this page and we will reply about this property.