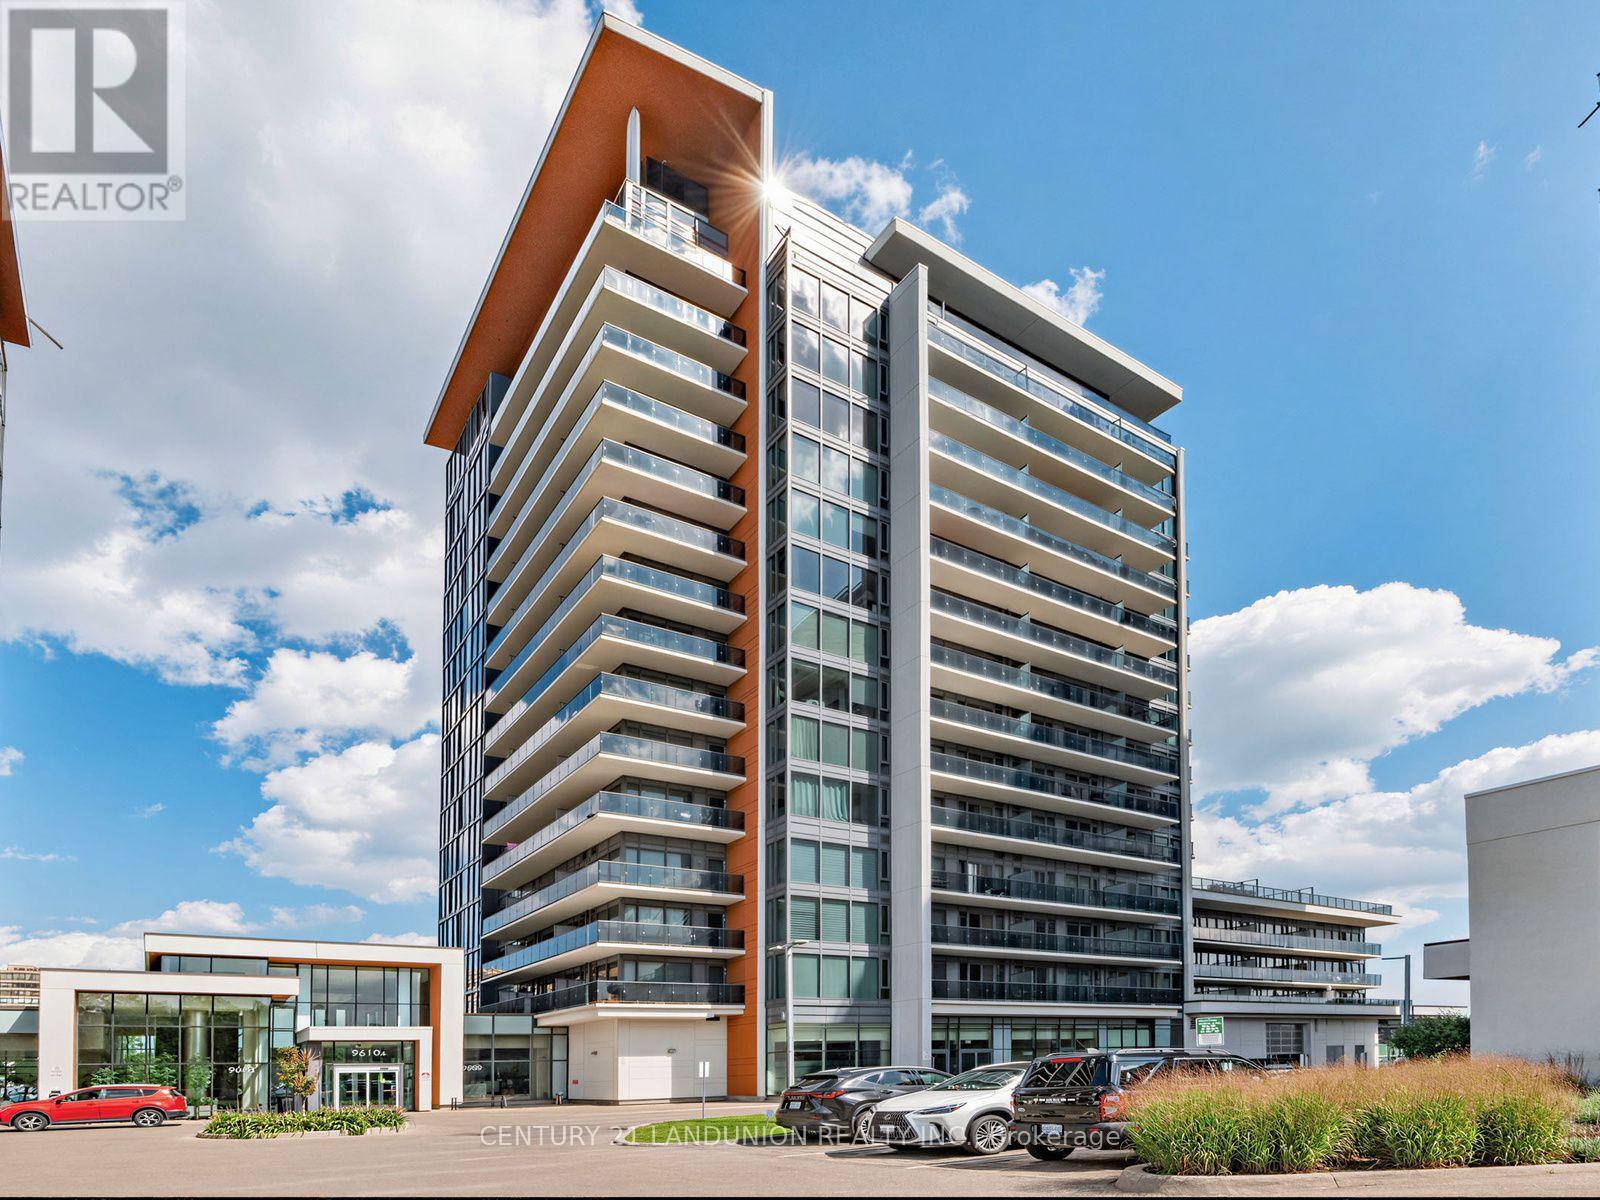
For Sale
311B - 9600 YONGE STREET
Richmond Hill (North Richvale), Ontario L4C0X3
$679,000
2 Beds · 2 Baths · 1 Parking · Single Family
Updated 2026-08-31 21:02:34+00
Status
For Sale
Bedrooms
2
Bathrooms
2
Interior Size
900 - 999 sqft
Parking
1
MLS®
N13705228
Property Overview
Rarely available 930 sq. ft. one-bedroom plus den suite offering an exceptional layout with 2 bathrooms, generous living space, and thoughtful upgrades. The oversized 14'1" x 10' den provides flexibility as a home office, guest room, or additional living area. Enjoy added privacy with only one neighbouring unit, an approximately 100 sq. ft. west-facing balcony, and abundant natural light.This thoughtfully upgraded suite features custom-built cabinetry with deep storage in the den, custom built-in closets throughout, and a kitchen enhanced with custom features including a servery, additional upper cabinetry, beverage fridge, granite countertops, and stainless steel appliances. Additional highlights include 9-foot ceilings, floor-to-ceiling windows, upgraded lighting, and a premium corner parking space paired with a private enclosed locker, with both conveniently located near the elevator.Located on Yonge Street in Richmond Hill, this home is steps from transit, Richmond Hill GO Station, T&T Supermarket, shops, restaurants, cafés, parks, community centres, and Hillcrest Mall. Enjoy easy access to schools, the hospital, and Highways 404/407. Building amenities include 24-hour concierge, indoor pool, fitness centre, party room, billiards room, guest suites, and visitor parking. (id:67197)
Key Facts
- Price
- $679,000
- Property Type
- Single Family
- Transaction Type
- For sale
- Bedrooms
- 2
- Bathrooms
- 2
- Parking
- 1
- MLS® Number
- N13705228
- Interior Size
- 900 - 999 sqft
- Ownership Type
- Condominium/Strata
Location
311B - 9600 YONGE STREET, Richmond Hill (North Richvale), Ontario L4C0X3
Open MapRooms
| Room | Level | Dimensions |
|---|---|---|
| Living room | Flat | 3.76 m x 2.84 m |
| Dining room | Flat | 3.76 m x 307 m |
| Kitchen | Flat | 3.58 m x 2.82 m |
| Primary Bedroom | Flat | 3.48 m x 2.82 m |
| Den | Flat | 4.29 m x 3.05 m |
| Bathroom | Flat | 2.44 m x 1.47 m |
| Bathroom | Flat | 2.41 m x 1.45 m |
Building Details
- Building Type
- Apartment
- Bedrooms Above Grade
- 1
- Bedrooms Below Grade
- 1
- Bathrooms
- 2
- Basement
- None
- Cooling
- Central air conditioning
- Exterior Finish
- Concrete
- Fireplace
- No
- Heating Fuel
- Natural gas
- Heating
- Coil Fan
- Interior Size
- 900 - 999 sqft
Land Details
- Acreage
- No
Property Features
- Balcony
- Pets Allowed With Restrictions
Ownership Information
- Ownership Type
- Condominium/Strata
Maintenance Information
- Maintenance Fee
- 591.29
- Maintenance Fee Type
- Common Area Maintenance, Parking, Insurance
- Payment Unit
- Monthly
Agent / Brokerage Contact
Listing Representation
CENTURY 21 LANDUNION REALTY INC.
View REALTOR.ca sourceListing Agent
BILLY SO
Broker
Listing Office
CENTURY 21 LANDUNION REALTY INC.
Book a Showing
Send a note from this page and we will reply about this property.