For Sale
3116 - 8 PARK ROAD
Toronto (Annex), Ontario M4W3S5
$420,000
1 Bed · 1 Bath · 0 Parking · Single Family
Updated 2026-08-26 20:27:02+00
Status
For Sale
Bedrooms
1
Bathrooms
1
Interior Size
500 - 599 sqft
Parking
0
MLS®
C13715510
Property Overview
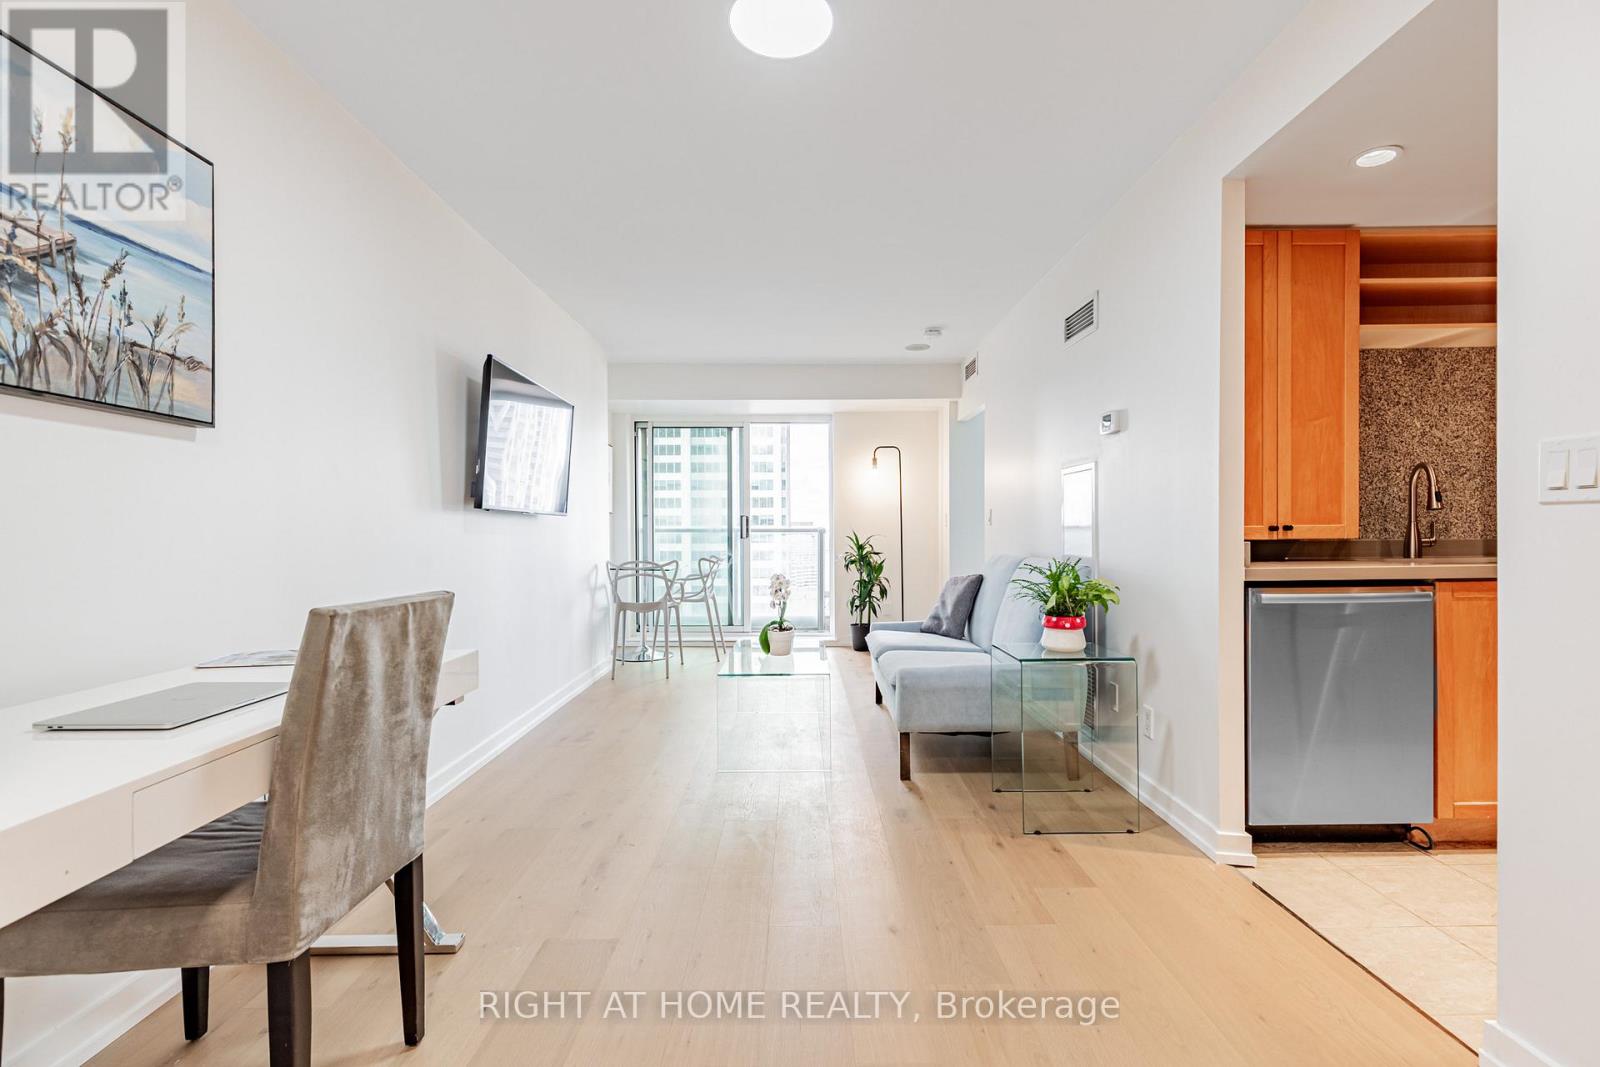
One of The BEST DEALS in Yorkville/Rosedale! 8 Park Road, is connected directly to the Yorkville Path, with underground access to The W hotel, Manulife Centre, Holt Renfrew Centre, TTC Stations +++. No need to go outside in the winter cold when you live here! Suite 3116 has been completely renovated, with brand new, wide plank hardwood floors, smooth ceilings throughout, brand new California closet organizers, new lighting, a new kitchen with under-mount sink, freshly painted, and a renovated bathroom, that is completely move in ready! The updated kitchen, includes all stainless steel appliances. Boasting over 550 square feet, with beautiful west facing sunsets, suite 3116 is a must see! All inclusive maintenance fees - no extra hydro bill, with 24 Hr. Concierge, onsite management, a 10,000 sq. ft. landscaped - outdoor terrace with BBQ's, a party room, media room and a 4 floor Goodlife gym. 1 Locker is also included. Longos Grocery store at the corner for added convenience! (id:67197)
Key Facts
- Price
- $420,000
- Property Type
- Single Family
- Transaction Type
- For sale
- Bedrooms
- 1
- Bathrooms
- 1
- Parking
- 0
- MLS® Number
- C13715510
- Interior Size
- 500 - 599 sqft
- Ownership Type
- Condominium/Strata
Location
3116 - 8 PARK ROAD, Toronto (Annex), Ontario M4W3S5
Open MapRooms
| Room | Level | Dimensions |
|---|---|---|
| Foyer | Main level | 2.62 m x 1.6 m |
| Living room | Main level | 6.02 m x 2.77 m |
| Dining room | Main level | 6.02 m x 2.77 m |
| Kitchen | Main level | 2.26 m x 2.44 m |
| Primary Bedroom | Main level | 2.62 m x 2.44 m |
Building Details
- Building Type
- Apartment
- Bedrooms Above Grade
- 1
- Bathrooms
- 1
- Basement
- None
- Cooling
- Central air conditioning
- Exterior Finish
- Concrete
- Fireplace
- No
- Heating Fuel
- Natural gas
- Heating
- Forced air
- Interior Size
- 500 - 599 sqft
Land Details
- Acreage
- No
- Amenities Nearby
- Hospital, Park, Public Transit, Schools
Property Features
- Ravine
- Balcony
- Carpet Free
- Hospital
- Park
- Public Transit
- Schools
Ownership Information
- Ownership Type
- Condominium/Strata
Maintenance Information
- Maintenance Fee
- 573.58
- Maintenance Fee Type
- Common Area Maintenance, Heat, Electricity, Insurance, Water
- Payment Unit
- Monthly
Agent / Brokerage Contact
Listing Representation
RIGHT AT HOME REALTY
View REALTOR.ca sourceListing Agent
MARK ROSEN
Salesperson
Listing Office
RIGHT AT HOME REALTY
Book a Showing
Send a note from this page and we will reply about this property.