For Sale
3113, 24 Hemlock Crescent SW
Calgary, Alberta T3C2Z1
$282,000
1 Bed · 1 Bath · 1 Parking · Single Family
Updated 2026-09-01 17:16:59+00
Status
For Sale
Bedrooms
1
Bathrooms
1
Interior Size
702 sqft
Parking
1
MLS®
A2338872
Property Overview
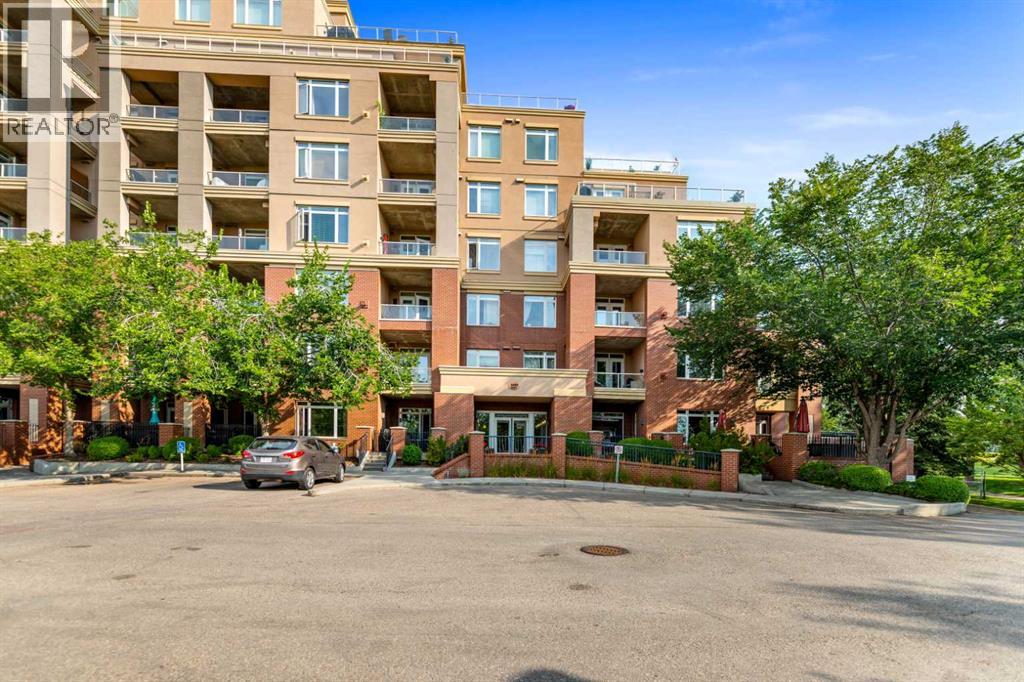
Welcome to this inviting one-bedroom apartment condo in the desirable community of Spruce Cliff, ideally situated beside the Shaganappi Point Golf Course and offering a convenient inner-city lifestyle. The well-designed floor plan features a spacious living room highlighted by a cozy corner gas fireplace, creating a comfortable space to relax or entertain. The adjoining dining area flows into the kitchen, where a sit-up breakfast bar provides additional seating and a great spot for casual meals or morning coffee. The generously sized bedroom is complemented by a four-piece bathroom, while the private patio offers your own outdoor space to unwind and enjoy the warmer months. The unit also includes an assigned underground parking stall and a separate storage locker for added convenience. Residents of the complex can take advantage of the onsite fitness facility and recreation centre. The location is hard to beat, with the LRT station, Westbrook Mall and the local library all within walking distance, plus easy access to nearby parks, pathways and amenities. Downtown Calgary is just a short 10-minute drive away, making this an excellent option for first-time buyers, professionals, downsizers or investors looking to add a well-located property to their rental portfolio. (id:67197)
Key Facts
- Price
- $282,000
- Property Type
- Single Family
- Transaction Type
- For sale
- Bedrooms
- 1
- Bathrooms
- 1
- Parking
- 1
- MLS® Number
- A2338872
- Interior Size
- 702 sqft
- Year Built
- 2006
- Ownership Type
- Condominium/Strata
Location
3113, 24 Hemlock Crescent SW, Calgary, Alberta T3C2Z1
Open MapRooms
| Room | Level | Dimensions |
|---|---|---|
| Living room | Main level | 16.17 Ft x 12.83 Ft |
| Dining room | Main level | 12.83 Ft x 6.00 Ft |
| Kitchen | Main level | 9.67 Ft x 8.75 Ft |
| Primary Bedroom | Main level | 13.67 Ft x 10.50 Ft |
| Laundry room | Main level | 3.67 Ft x 3.25 Ft |
| 4pc Bathroom | Main level | 8.17 Ft x 4.92 Ft |
Building Details
- Building Type
- Apartment
- Construction Style
- Attached
- Bedrooms Above Grade
- 1
- Bedrooms Below Grade
- 0
- Bathrooms
- 1
- Cooling
- None
- Exterior Finish
- Brick, Stucco
- Fireplace
- Yes
- Fireplaces
- 1
- Heating
- Baseboard heaters
- Interior Size
- 702 sqft
- Stories
- 8
- Year Built
- 2006
Land Details
- Acreage
- No
- Amenities Nearby
- Golf Course, Playground, Schools, Shopping
Property Features
- Golf Course
- Playground
- Schools
- Shopping
Ownership Information
- Ownership Type
- Condominium/Strata
Maintenance Information
- Maintenance Fee
- 525.00
- Maintenance Fee Type
- Common Area Maintenance, Heat, Ground Maintenance, Property Management, Reserve Fund Contributions, Sewer, Waste Removal, Water
- Payment Unit
- Monthly
Agent / Brokerage Contact
Listing Representation
TREC The Real Estate Company
View REALTOR.ca sourceListing Agent
David P. Brown
Associate Broker
Listing Office
TREC The Real Estate Company
Book a Showing
Send a note from this page and we will reply about this property.