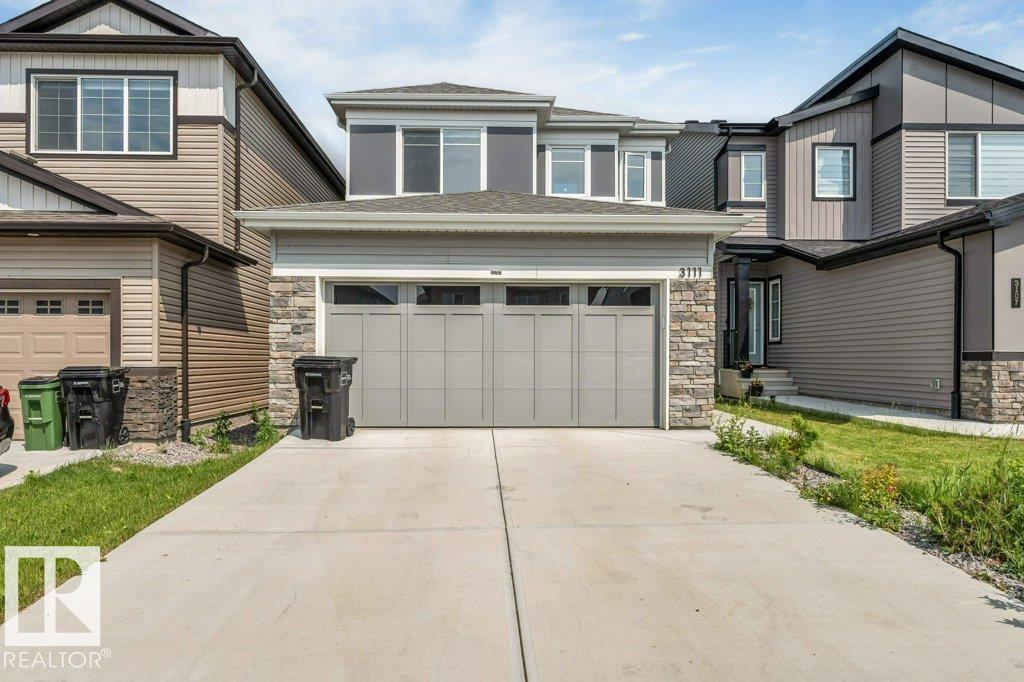
For Sale
3111 9 ST NW
Edmonton, Alberta T6T2V6
$554,900
4 Beds · 3 Baths · Single Family
Updated 2026-08-22 23:01:25+00
Status
For Sale
Bedrooms
4
Bathrooms
3
Interior Size
2072 sqft
MLS®
E4505166
Property Overview
MAIN FLOOR BED & BATH* *DOUBLE ATTACHED GARAGE* *UPPER FAMILY ROOM* Welcome to this beautifully designed 2023-built two-storey home in the sought-after community of Maple Crest! Offering over 1,900 sq. ft. of thoughtfully planned living space, this home features 4 bedrooms and 3 full bathrooms, including a convenient main floor bedroom and full bathâideal for guests or multi-generational living. The bright open-concept main floor showcases a modern kitchen with pantry, spacious dining area, and inviting living room. Upstairs you'll find a generous family room, convenient laundry, two additional bedrooms, and a spacious primary suite complete with a walk-in closet and private 4-piece ensuite. Complete with a double attached garage, this property is close to schools, shopping, public transit, parks, and major amenities. (id:67197)
Key Facts
- Price
- $554,900
- Property Type
- Single Family
- Transaction Type
- For sale
- Bedrooms
- 4
- Bathrooms
- 3
- MLS® Number
- E4505166
- Interior Size
- 2072 sqft
- Year Built
- 2023
- Ownership Type
- Freehold
Location
3111 9 ST NW, Edmonton, Alberta T6T2V6
Open MapRooms
| Room | Level | Dimensions |
|---|---|---|
| Living room | Main level | Measurements not available |
| Dining room | Main level | Measurements not available |
| Kitchen | Main level | Measurements not available |
| Bedroom 4 | Main level | Measurements not available |
| Pantry | Main level | Measurements not available |
| Mud room | Main level | Measurements not available |
| Family room | Upper Level | Measurements not available |
| Primary Bedroom | Upper Level | Measurements not available |
| Bedroom 2 | Upper Level | Measurements not available |
| Bedroom 3 | Upper Level | Measurements not available |
| Laundry room | Upper Level | Measurements not available |
Building Details
- Building Type
- House
- Construction Style
- Detached
- Bathrooms
- 3
- Basement
- Full (Unfinished)
- Basement Development
- Unfinished
- Fireplace
- No
- Heating
- Forced air
- Interior Size
- 2072 sqft
- Stories
- 2
- Year Built
- 2023
Land Details
- Size Total
- 320.95 m2
- Acreage
- No
- Amenities Nearby
- Playground, Public Transit, Schools, Shopping
Property Features
- See remarks
- Playground
- Public Transit
- Schools
- Shopping
Ownership Information
- Ownership Type
- Freehold
Agent / Brokerage Contact
Listing Representation
LPT Realty
View REALTOR.ca sourceListing Agent
Yad Dhillon
Associate
Listing Office
LPT Realty
Book a Showing
Send a note from this page and we will reply about this property.