For Sale
311 - 330 RED MAPLE ROAD
Richmond Hill (Langstaff), Ontario L4C0T6
$550,000
2 Beds · 2 Baths · 2 Parking · Single Family
Updated 2026-09-08 04:56:48+00
Status
For Sale
Bedrooms
2
Bathrooms
2
Interior Size
900 - 999 sqft
Parking
2
MLS®
N13751322
Property Overview
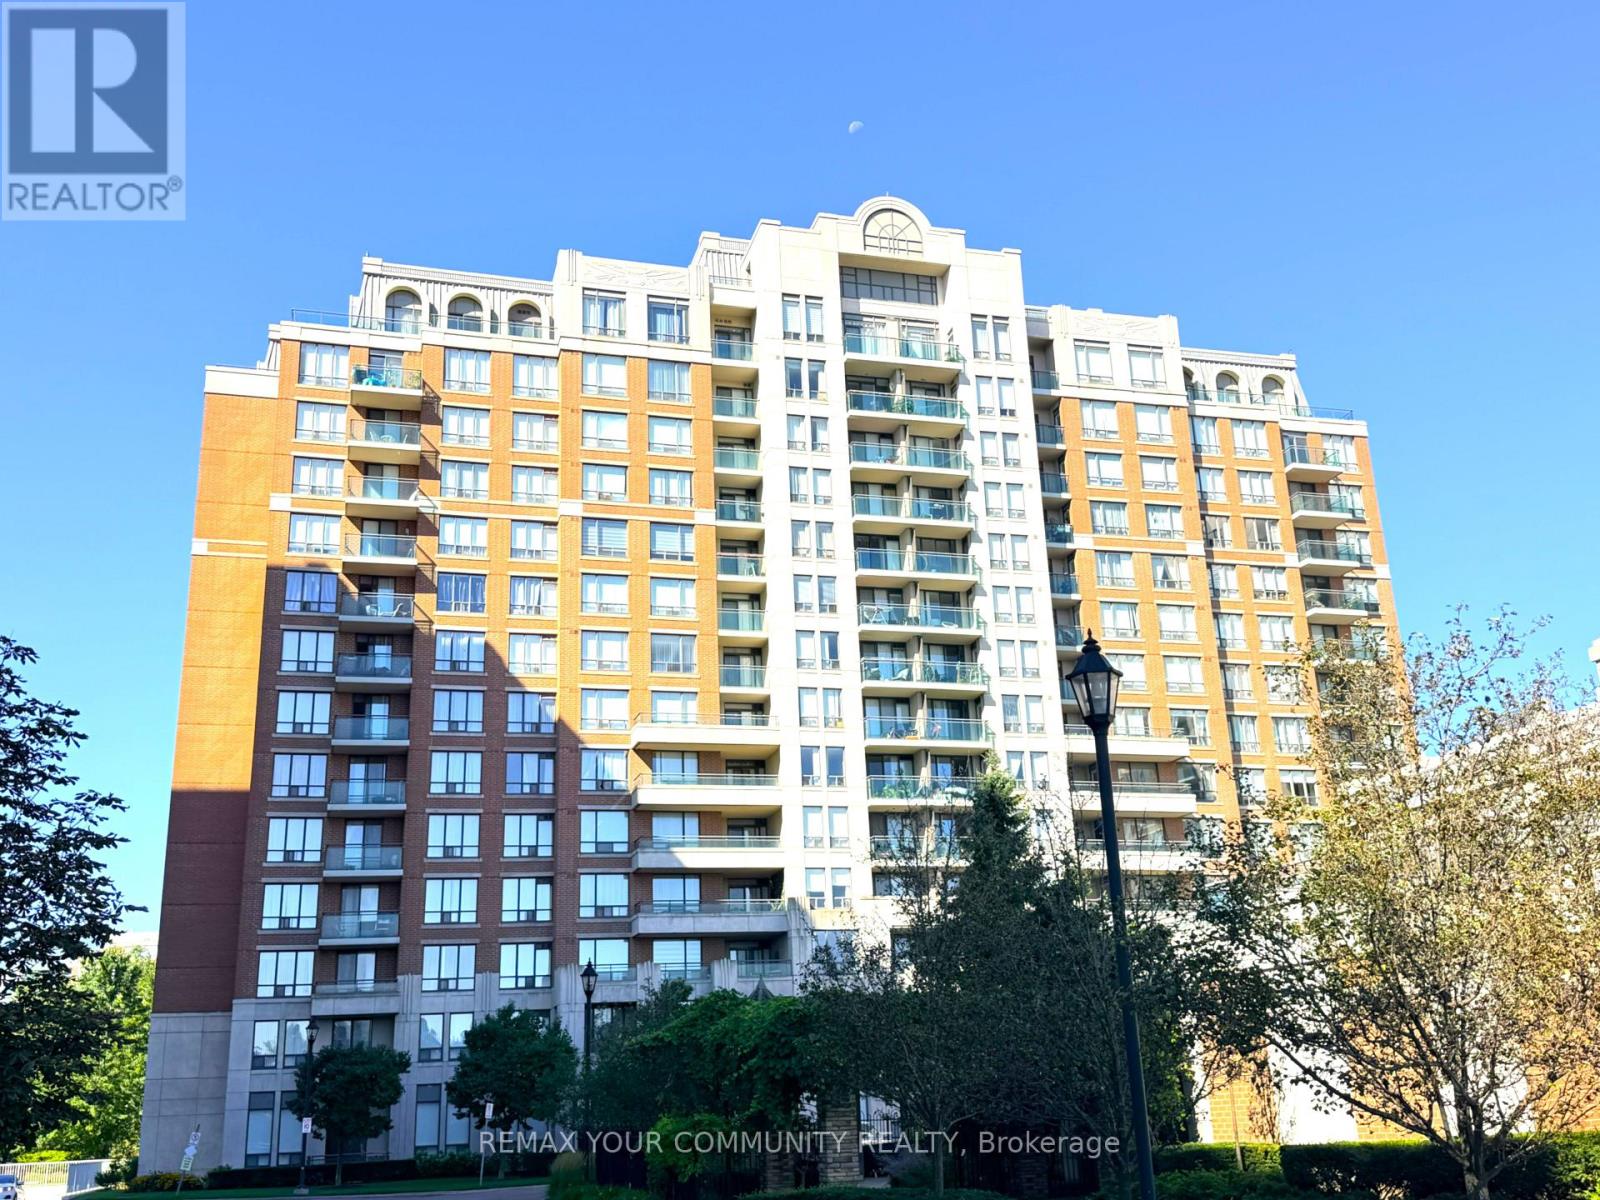
Welcome to The Vineyards, one of Richmond Hill's most prestigious gated condominium communities. This immaculate, bright, and spacious corner unit features 2 bedrooms and 2 bathrooms with 959 sq. ft. of thoughtfully designed living space. Lavish natural light from South and West exposures. Beautiful panoramic views overlooking the landscaped courtyard and tennis court. The open-concept living and dining area features gleaming hardwood flooring. Modern kitchen with stainless steel appliances, and a sunlit breakfast area where you can refresh with a morning coffee or relax after work. The desirable split-bedroom design provides added privacy, with the Primary Bedroom featuring a large walk-in closet and a 3-piece Ensuite Bathroom. The 2nd Bedroom is also strategically situated next to a 4-piece Bathroom. Exceptional resort-style amenities, including an indoor pool, sauna, tennis courts, party room, media room, billiard room, community barbecue, rooftop patio, and Walking/Running Trails along beautifully maintained garden. Minutes from Hillcrest Mall, No-Frill, York Region Transit, bus routes, the GO Station, Viva, Cineplex, Langstaff Community Centre, Playground, Soccer Field et cetera. Easy access to Highways 7, 407 and 404. Unit comes with 2 parking spaces and 1 Locker. (id:67197)
Key Facts
- Price
- $550,000
- Property Type
- Single Family
- Transaction Type
- For sale
- Bedrooms
- 2
- Bathrooms
- 2
- Parking
- 2
- MLS® Number
- N13751322
- Interior Size
- 900 - 999 sqft
- Ownership Type
- Condominium/Strata
Location
311 - 330 RED MAPLE ROAD, Richmond Hill (Langstaff), Ontario L4C0T6
Open MapRooms
| Room | Level | Dimensions |
|---|---|---|
| Living room | Flat | 5.79 m x 3.35 m |
| Dining room | Flat | 5.79 m x 3.35 m |
| Kitchen | Flat | 2.54 m x 2.44 m |
| Eating area | Flat | 2.54 m x 1.91 m |
| Primary Bedroom | Flat | 3.96 m x 3.15 m |
| Bedroom 2 | Flat | 3.05 m x 2.74 m |
Building Details
- Building Type
- Apartment
- Bedrooms Above Grade
- 2
- Bathrooms
- 2
- Basement
- None
- Cooling
- Central air conditioning
- Exterior Finish
- Brick, Concrete
- Fireplace
- No
- Heating Fuel
- Natural gas
- Heating
- Forced air
- Interior Size
- 900 - 999 sqft
Land Details
- Acreage
- No
- Amenities Nearby
- Park, Public Transit, Schools
Property Features
- Balcony
- Carpet Free
- In suite Laundry
- Park
- Public Transit
- Schools
- Indoor pool
- Tennis Court
Ownership Information
- Ownership Type
- Condominium/Strata
Maintenance Information
- Maintenance Fee
- 1125.01
- Maintenance Fee Type
- Heat, Water, Common Area Maintenance, Insurance, Parking
- Payment Unit
- Monthly
Agent / Brokerage Contact
Listing Representation
REMAX YOUR COMMUNITY REALTY
View REALTOR.ca sourceListing Agent
HANSEL CHEUNG
Broker
Listing Office
REMAX YOUR COMMUNITY REALTY
Book a Showing
Send a note from this page and we will reply about this property.