For Rent
311 - 21 HILLCREST AVENUE
Toronto (Willowdale East), Ontario M2N7K2
Contact for pricing
1 Bed · 1 Bath · 1 Parking · Single Family
Updated 2026-09-15 17:28:38+00
Status
For Rent
Bedrooms
1
Bathrooms
1
Interior Size
600 - 699 sqft
Parking
1
MLS®
C13783652
Property Overview
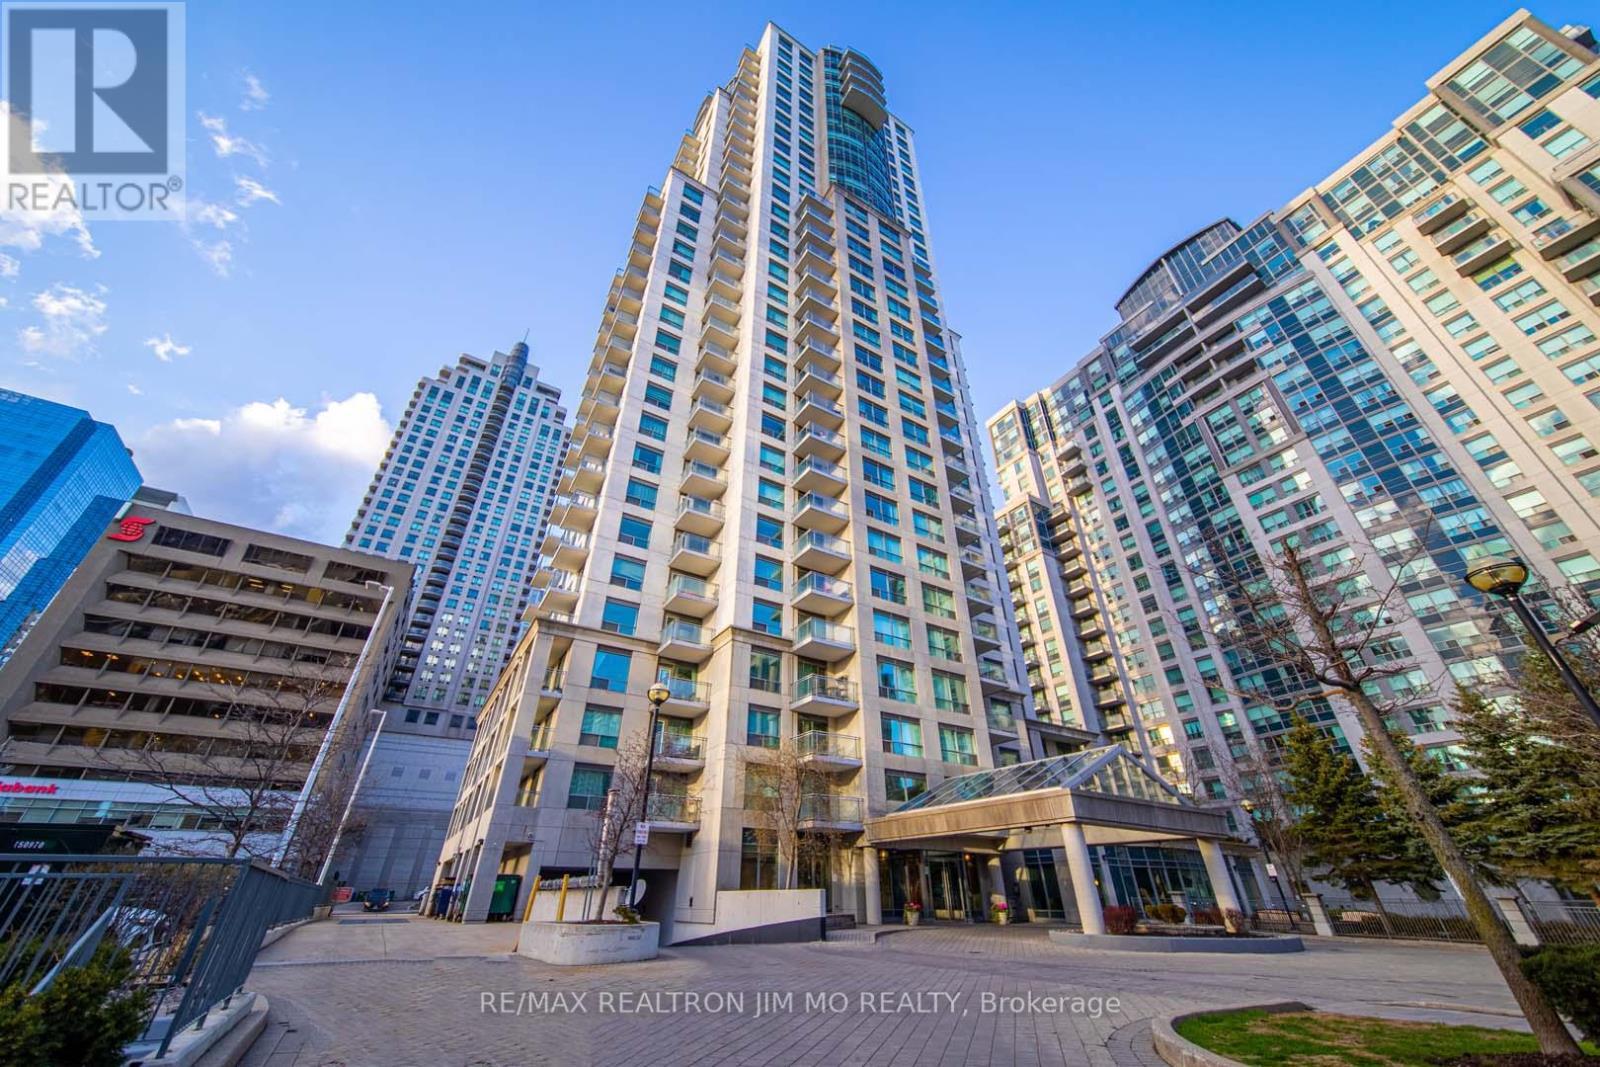
Bright, Spacious & Move-In Ready at Yonge & Sheppard! Welcome to this beautifully refreshed 692 sq. ft. west-facing 1-bedroom suite, offering an abundance of natural light and a spacious, practical open-concept layout. The home has been freshly painted, thoroughly cleaned, and thoughtfully updated, featuring hardwood flooring in the living/dining area, new laminate flooring in the bedroom, granite countertops, and new dishwasher, washer and dryer. Enjoy an unbeatable North York location just steps from Sheppard-Yonge Subway Station, North York Civic Centre, library, supermarkets, shops, restaurants and everyday conveniences. Exceptional building amenities include an indoor pool, fitness centre, theatre, party room, guest suites and BBQ area. A fantastic opportunity for quality tenants looking for a bright, comfortable and conveniently located home. PHOTO DISCLOSURE: Some photos are from the previous listing and are for reference purposes only. The property has since been freshly painted, with a new dishwasher, washer/dryer, and laminate flooring in the bedroom. Photos may not reflect the property's current condition, finishes, or fixtures. (id:67197)
Key Facts
- Price
- Contact for pricing
- Property Type
- Single Family
- Transaction Type
- For rent
- Bedrooms
- 1
- Bathrooms
- 1
- Parking
- 1
- MLS® Number
- C13783652
- Interior Size
- 600 - 699 sqft
- Ownership Type
- Condominium/Strata
Location
311 - 21 HILLCREST AVENUE, Toronto (Willowdale East), Ontario M2N7K2
Open MapRooms
| Room | Level | Dimensions |
|---|---|---|
| Living room | Ground level | 4.49 m x 3.73 m |
| Dining room | Ground level | 4.49 m x 3.73 m |
| Kitchen | Ground level | 2.74 m x 2.59 m |
| Primary Bedroom | Ground level | 2.9 m x 2.9 m |
Building Details
- Building Type
- Apartment
- Bedrooms Above Grade
- 1
- Bathrooms
- 1
- Basement
- None
- Cooling
- Central air conditioning
- Exterior Finish
- Concrete
- Fireplace
- No
- Heating Fuel
- Natural gas
- Heating
- Forced air
- Interior Size
- 600 - 699 sqft
Land Details
- Acreage
- No
- Amenities Nearby
- Park, Public Transit
Property Features
- Balcony
- Park
- Public Transit
- Indoor pool
Ownership Information
- Ownership Type
- Condominium/Strata
- Lease
- 2200.00
Agent / Brokerage Contact
Listing Representation
RE/MAX REALTRON JIM MO REALTY
View REALTOR.ca sourceListing Agent
GILBERT YUN SUM SHEK
Salesperson
JIM MO
Broker of Record
WAYNE WANG
Salesperson
Listing Office
RE/MAX REALTRON JIM MO REALTY
Book a Showing
Send a note from this page and we will reply about this property.