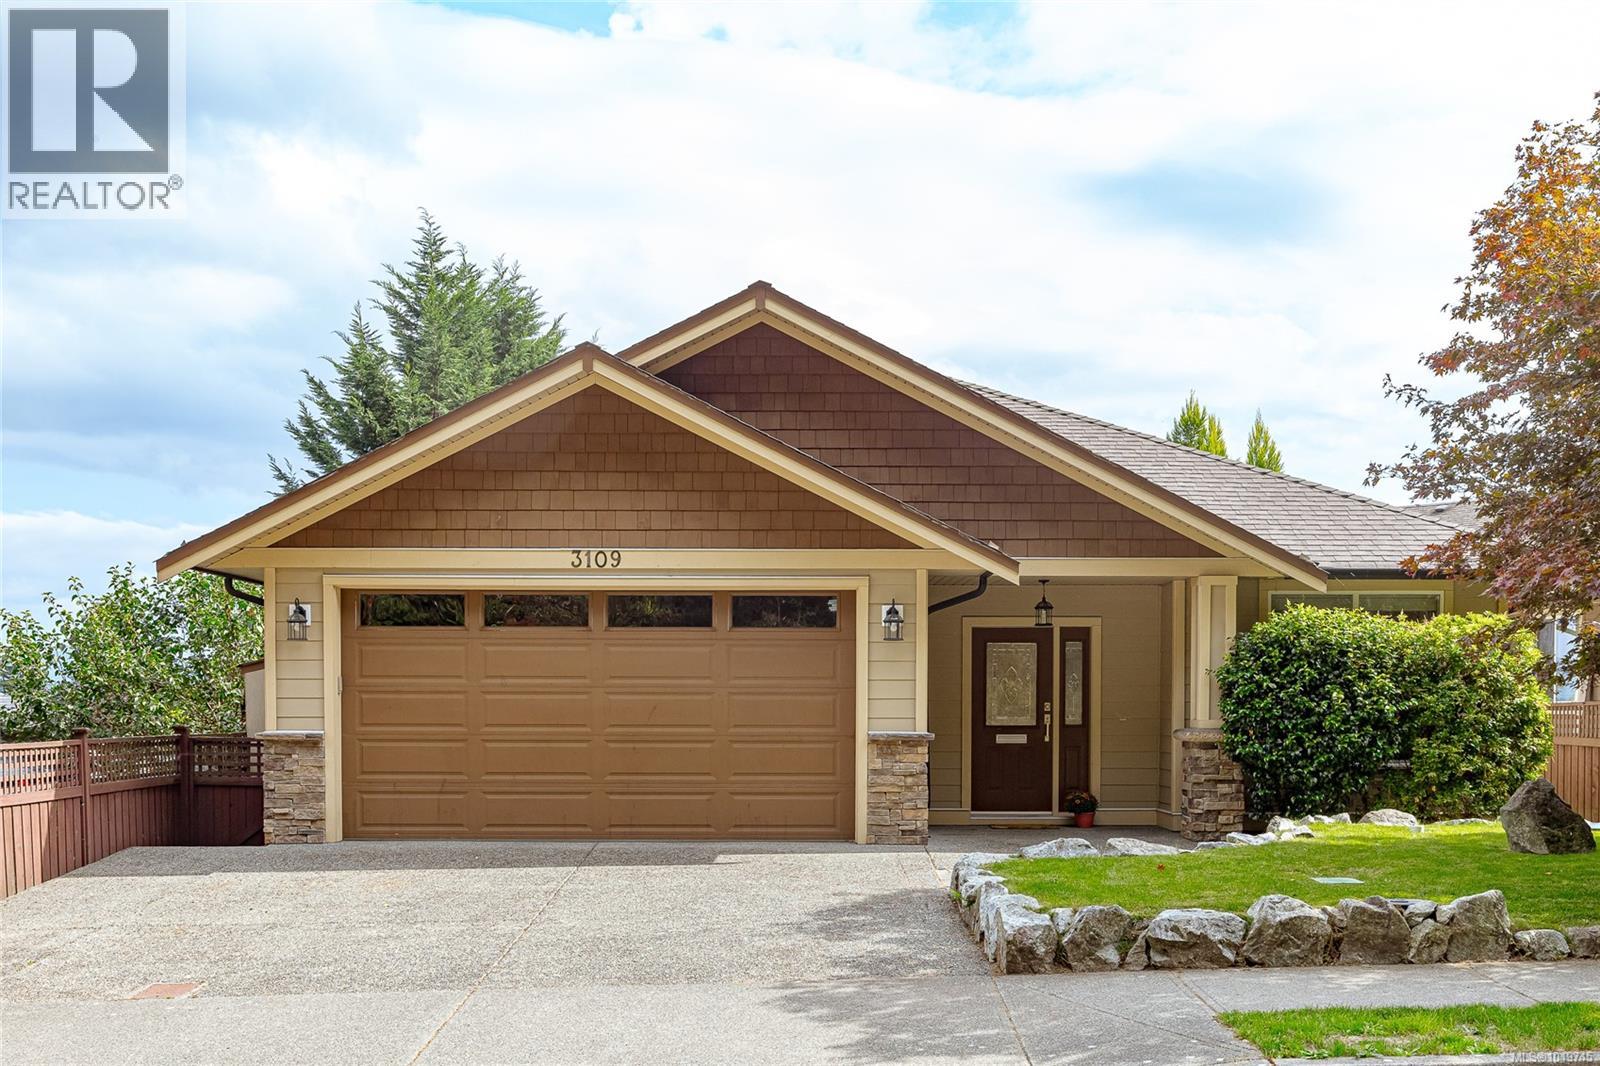
For Sale
3109 Cliffs Rd
Duncan, British Columbia V9L0C6
$715,000
3 Beds · 2 Baths · 3 Parking · Single Family
Updated 2026-09-16 21:41:34+00
Status
For Sale
Bedrooms
3
Bathrooms
2
Interior Size
1365 sqft
Parking
3
MLS®
1049745
Property Overview
Welcome to 3109 Cliffs Road, where easy one-level living awaits! This well-cared-for 3 bedroom, 2 bathroom *rancher* offers a functional layout with generous room sizes + plenty of windows and natural light. The large kitchen features plenty of cabinetry and stainless steel appliances + a large island with space for seating! Enjoy spacious dining and living areas, + a cosy natural gas fireplace which will have you warm all west coast winter. The primary bedroom includes a walk-in closet and 4 piece ensuite, while two additional bedrooms provide flexibility for family, guests or a home office. A second full bathroom, dedicated laundry room with direct garage access, and attached double garage add everyday convenience. Outside, enjoy a sunny front patio looking to green space, established easy-to-maintain landscaping w/ irrigation, raised garden beds + private backyard! A lovely, low-maintenance home designed for relaxed living in a convenient Duncan location. No strata fees! (id:67197)
Key Facts
- Price
- $715,000
- Property Type
- Single Family
- Transaction Type
- For sale
- Bedrooms
- 3
- Bathrooms
- 2
- Parking
- 3
- MLS® Number
- 1049745
- Interior Size
- 1365 sqft
- Year Built
- 2009
- Ownership Type
- Freehold
Location
3109 Cliffs Rd, Duncan, British Columbia V9L0C6
Open MapRooms
| Room | Level | Dimensions |
|---|---|---|
| Patio | Main level | 23'11 x 19'7 |
| Bathroom | Main level | 6 ft x 7 ft |
| Bathroom | Main level | 6 ft x 5 ft |
| Patio | Main level | 10'7 x 18'3 |
| Bedroom | Main level | 10 ft x Measurements not available |
| Primary Bedroom | Main level | Measurements not available x 12 ft |
| Living room | Main level | 17'10 x 13'4 |
| Dining room | Main level | 14'4 x 9'6 |
| Kitchen | Main level | 10'4 x 11'1 |
| Laundry room | Main level | 5'0 x 9'10 |
| Bedroom | Main level | 9'11 x 9'11 |
| Entrance | Main level | 9'3 x 7'4 |
| Other | Auxiliary Building | 7'5 x 3'5 |
Building Details
- Building Type
- House
- Bathrooms
- 2
- Cooling
- None
- Fireplace
- Yes
- Fireplaces
- 1
- Heating Fuel
- Electric, Natural gas
- Heating
- Baseboard heaters
- Interior Size
- 1365 sqft
- Year Built
- 2009
Land Details
- Size Total
- 4356 sqft
- Acreage
- No
Property Features
- Central location
- Other
- Patio(s)
Ownership Information
- Ownership Type
- Freehold
- Zoning Type
- Residential
Agent / Brokerage Contact
Listing Representation
Royal LePage Nanaimo Realty LD
View REALTOR.ca sourceListing Agent
Caitlin McKenna
Personal Real Estate Corporation
Listing Office
Royal LePage Nanaimo Realty LD
Book a Showing
Send a note from this page and we will reply about this property.