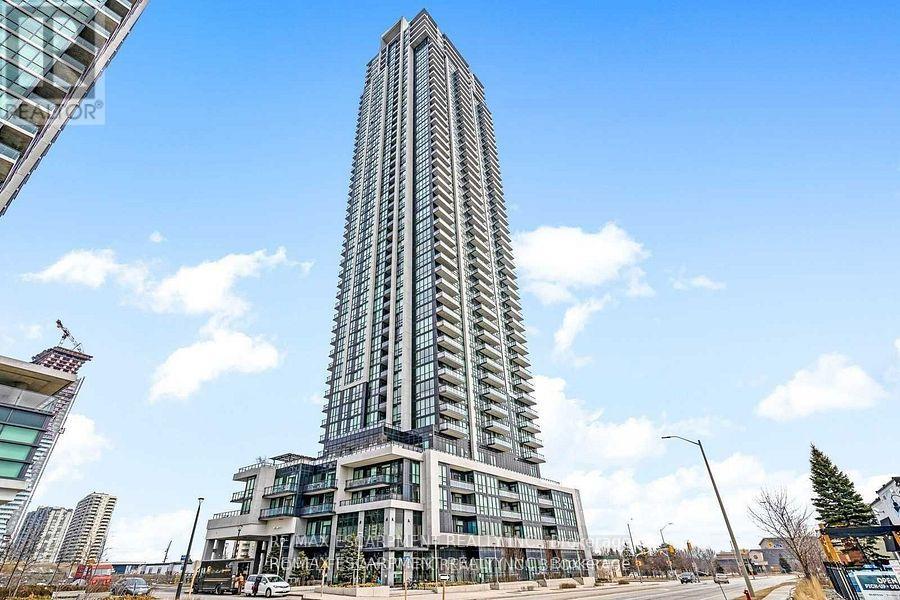
For Rent
3109 - 3975 GRAND PARK DRIVE
Mississauga (City Centre), Ontario L5B4M6
Contact for pricing
3 Beds · 2 Baths · 1 Parking · Single Family
Updated 2026-09-02 16:01:26+00
Status
For Rent
Bedrooms
3
Bathrooms
2
Interior Size
1000 - 1199 sqft
Parking
1
MLS®
W13736430
Property Overview
Prestigious Grand Park 2 Core Of Mississauga Square One * Beautiful Corner Unit, 2 Bedrooms, 2 Full Bathrooms + Den .The enclosed Den offers flexibility and can easily function as a second bedroom or dedicated home office. Featuring: - A modern kitchen with stainless steel appliances & granite counters. * Spacious Open Concept With 9 Ft Floor To Ceiling Windows * Perfect Unbeatable Views Of Downtown & Breathtaking Sunrises W/Lots Of Natural Sunlight * 923 Sqft + 120 Sqft Spacious Private Balcony * Primary Bedroom With Ensuite And Walk-In Closet * Steps To Supermarkets/Tnt/Sq1/Utm Campus/Plaza/Sheridan College/Go Station (id:67197)
Key Facts
- Price
- Contact for pricing
- Property Type
- Single Family
- Transaction Type
- For rent
- Bedrooms
- 3
- Bathrooms
- 2
- Parking
- 1
- MLS® Number
- W13736430
- Interior Size
- 1000 - 1199 sqft
- Ownership Type
- Condominium/Strata
Location
3109 - 3975 GRAND PARK DRIVE, Mississauga (City Centre), Ontario L5B4M6
Open MapRooms
| Room | Level | Dimensions |
|---|---|---|
| Den | Main level | 2.02 m x 1.38 m |
| Kitchen | Main level | 3.02 m x 2.2 m |
| Living room | Main level | 6.47 m x 3.33 m |
| Dining room | Main level | 6.47 m x 3.33 m |
| Primary Bedroom | Main level | 3.36 m x 2.96 m |
| Bedroom 2 | Main level | 3.36 m x 2.44 m |
| Other | Main level | 2.8 m x 1.34 m |
Building Details
- Building Type
- Apartment
- Bedrooms Above Grade
- 2
- Bedrooms Below Grade
- 1
- Bathrooms
- 2
- Basement
- None
- Cooling
- Central air conditioning
- Exterior Finish
- Brick
- Fireplace
- No
- Heating Fuel
- Natural gas
- Heating
- Coil Fan
- Interior Size
- 1000 - 1199 sqft
Land Details
- Acreage
- No
- Amenities Nearby
- Hospital, Park, Public Transit, Schools
Property Features
- Balcony
- Carpet Free
- Hospital
- Park
- Public Transit
- Schools
- Indoor pool
Ownership Information
- Ownership Type
- Condominium/Strata
- Lease
- 3000.00
Agent / Brokerage Contact
Listing Representation
RE/MAX ESCARPMENT REALTY INC.
View REALTOR.ca sourceListing Agent
ANDY WOLF
Salesperson
Listing Office
RE/MAX ESCARPMENT REALTY INC.
Book a Showing
Send a note from this page and we will reply about this property.