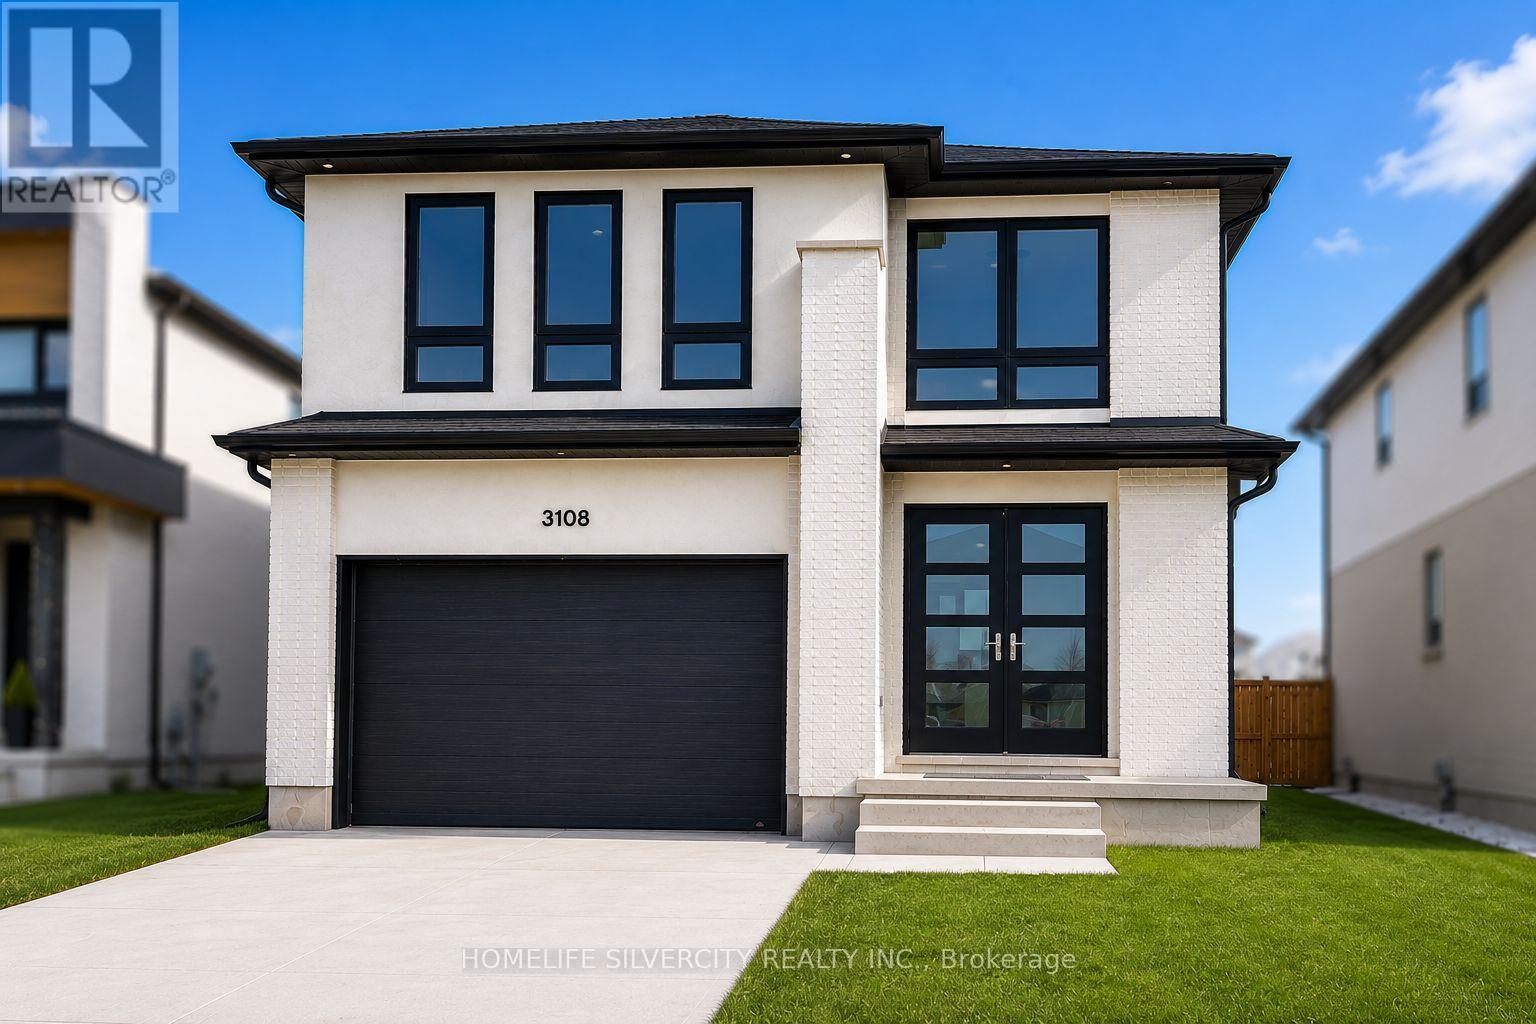
For Sale
3108 TILLMANN ROAD
London South (South V), Ontario N6P1P6
$825,000
4 Beds · 3 Baths · 4 Parking · Single Family
Updated 2026-09-23 17:37:48+00
Status
For Sale
Bedrooms
4
Bathrooms
3
Interior Size
2000 - 2500 sqft
Parking
4
MLS®
X13724848
Property Overview
Welcome to this stunning 4-bedroom, 3-bathroom detached home located in one of London, Ontario's highly sought-after neighbourhoods. Designed with style, comfort, and functionality in mind, this beautiful home offers an exceptional living experience for the modern family. The open-concept main floor features beautiful hardwood flooring throughout, a spacious and bright living area, a stylish kitchen with a large granite/quartz island, a generous walk-in pantry/storage area, and high-end stainless-steel appliances-perfect for everyday living and entertaining. Upstairs, discover 4 spacious bedrooms and 2 full bathrooms. The luxurious primary suite features a spacious walk-in closet with built-in shelving and dedicated clothing-hanging space, along with an impressive 5-piece Ensuite designed for relaxation and comfort. The basement features large windows, allowing plenty of natural light through and creating a bright and inviting space with excellent potential for future use. Additional highlights include a cozy fireplace, elegant pot lights, modern lighting fixtures, and a beautiful wooden deck with a covered area, creating the perfect space for outdoor enjoyment. Ideally located close to schools, shopping, parks, restaurants, transit, and other everyday amenities, this exceptional home combines modern luxury with convenience. A perfect place to call home! (id:67197)
Key Facts
- Price
- $825,000
- Property Type
- Single Family
- Transaction Type
- For sale
- Bedrooms
- 4
- Bathrooms
- 3
- Parking
- 4
- MLS® Number
- X13724848
- Interior Size
- 2000 - 2500 sqft
- Ownership Type
- Freehold
Location
3108 TILLMANN ROAD, London South (South V), Ontario N6P1P6
Open MapRooms
| Room | Level | Dimensions |
|---|---|---|
| Primary Bedroom | Second level | 3.99 m x 4.38 m |
| Bedroom 2 | Second level | 3.1 m x 3.26 m |
| Bedroom 3 | Second level | 3.44 m x 3.2 m |
| Bedroom 4 | Second level | 3.2 m x 3.26 m |
| Bathroom | Second level | Measurements not available |
| Bathroom | Second level | Measurements not available |
| Great room | Main level | 3.78 m x 4.38 m |
| Laundry room | Main level | Measurements not available |
| Dining room | Main level | 3.99 m x 3.56 m |
| Kitchen | Main level | 3.99 m x 3.99 m |
| Bathroom | Main level | Measurements not available |
Building Details
- Building Type
- House
- Construction Style
- Detached
- Bedrooms Above Grade
- 4
- Bathrooms
- 3
- Basement
- N/A (Unfinished)
- Basement Development
- Unfinished
- Cooling
- Central air conditioning
- Exterior Finish
- Brick, Stucco
- Fireplace
- Yes
- Foundation
- Concrete
- Heating Fuel
- Natural gas
- Heating
- Forced air
- Interior Size
- 2000 - 2500 sqft
- Stories
- 2
- Water
- Municipal water
Land Details
- Size Frontage
- 36 ft ,1 in
- Size Depth
- 109 ft ,7 in
- Acreage
- No
- Sewer
- Sanitary sewer
Property Features
- Sump Pump
- Water Heater
Ownership Information
- Ownership Type
- Freehold
Agent / Brokerage Contact
Listing Representation
HOMELIFE SILVERCITY REALTY INC.
View REALTOR.ca sourceListing Agent
Kulvinder Singh
Salesperson
KHURSHID AHMAD
Broker
Listing Office
HOMELIFE SILVERCITY REALTY INC.
Book a Showing
Send a note from this page and we will reply about this property.