For Sale
3104 32 AV NW
Edmonton, Alberta T6T1X3
$399,900
4 Beds · 3 Baths · Single Family
Updated 2026-09-15 14:31:51+00
Status
For Sale
Bedrooms
4
Bathrooms
3
Interior Size
1152 sqft
MLS®
E4505097
Property Overview
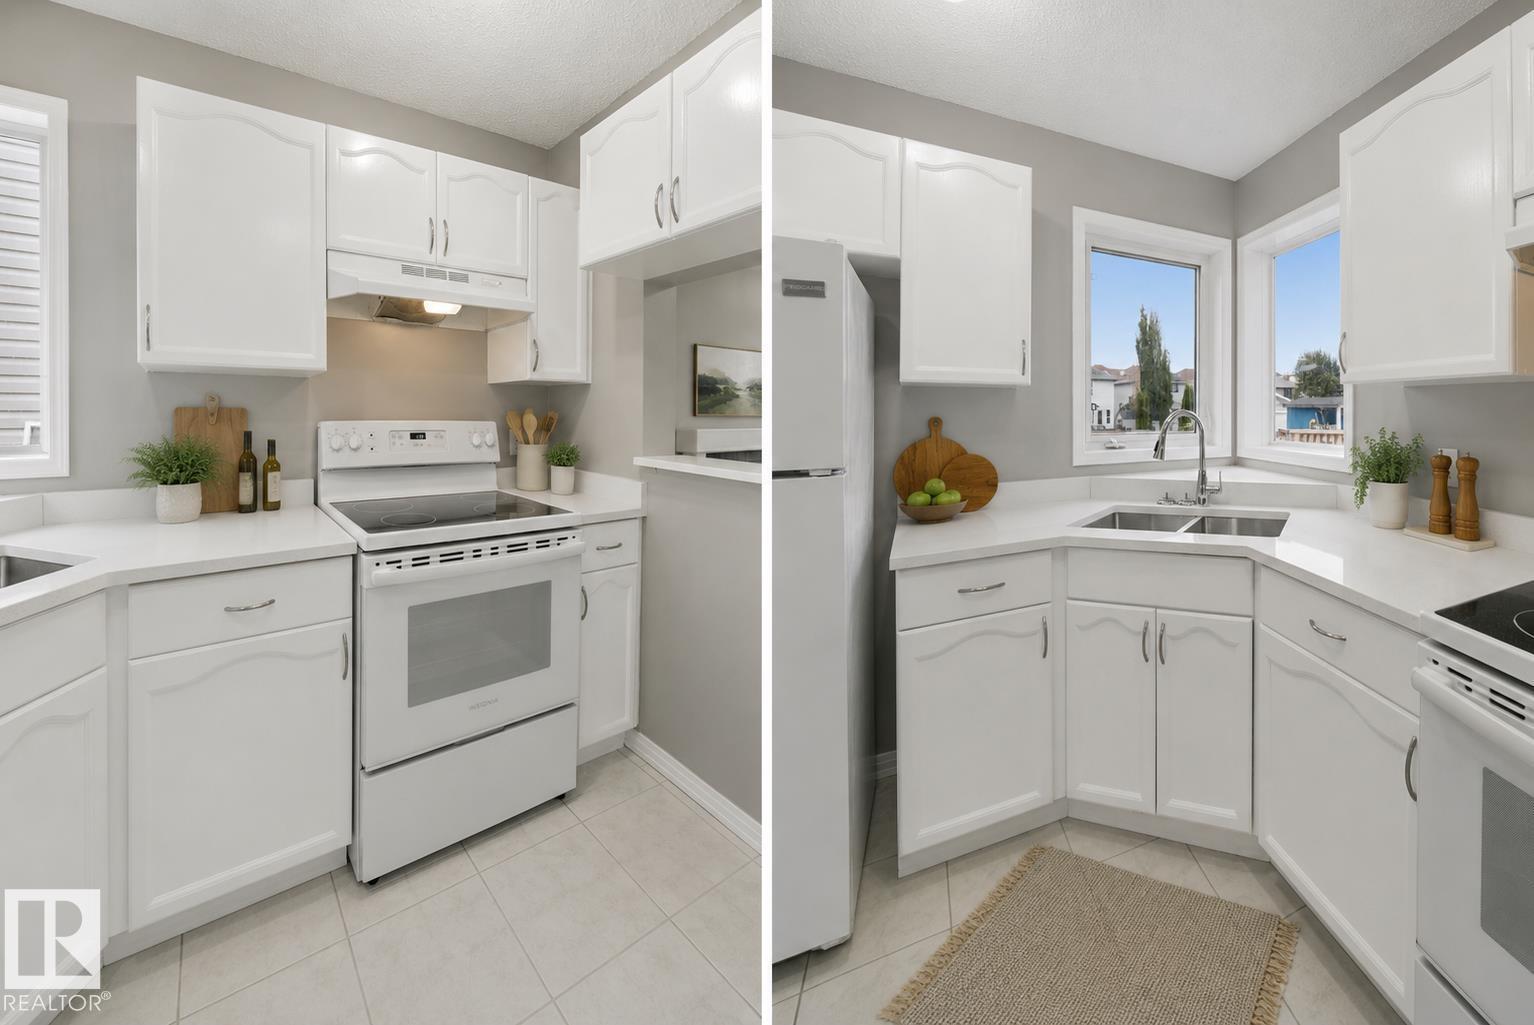
Heavy price reduction by $25,000. Around 1900 sf of living space. A complete package and ready to move in. On a regular lot and NOT on a zero lot. Freshly renovated with new paint and new quartz countertops. Rooms are virtually staged. Features real hardwood and ceramic tile flooring with NO carpets. This house offers 4 bedrooms, 2.5 washrooms, a huge deck, a 2-car garage, and a fully fenced yard. All amenitiesâincluding schools, playgrounds, public transportation, shopping stores, and gas stationsâare just a few minutes' drive away. You will love this house! The buyer must agree to accept a Title Insurance instead of a Real Property Report (RPR). (id:67197)
Key Facts
- Price
- $399,900
- Property Type
- Single Family
- Transaction Type
- For sale
- Bedrooms
- 4
- Bathrooms
- 3
- MLS® Number
- E4505097
- Interior Size
- 1152 sqft
- Year Built
- 2003
- Ownership Type
- Freehold
Location
3104 32 AV NW, Edmonton, Alberta T6T1X3
Open MapRooms
| Room | Level | Dimensions |
|---|---|---|
| Family room | Basement | Measurements not available |
| Bedroom 4 | Basement | Measurements not available |
| Laundry room | Basement | Measurements not available |
| Living room | Main level | 4.15 m x 3.34 m |
| Dining room | Main level | 4 m x 2.03 m |
| Kitchen | Main level | 4.01 m x 2.79 m |
| Other | Main level | 1.7 m x 1.25 m |
| Primary Bedroom | Upper Level | 4.39 m x 3.6 m |
| Bedroom 2 | Upper Level | 3.82 m x 3.26 m |
| Bedroom 3 | Upper Level | 3.63 m x 3.2 m |
Building Details
- Building Type
- House
- Construction Style
- Detached
- Bathrooms
- 3
- Basement
- Full (Finished)
- Basement Development
- Finished
- Fireplace
- Yes
- Heating
- Forced air
- Interior Size
- 1152 sqft
- Stories
- 2
- Year Built
- 2003
Land Details
- Size Total
- 313.78 m2
- Acreage
- No
- Amenities Nearby
- Playground, Public Transit, Schools, Shopping
Property Features
- Flat site
- Paved lane
- Level
- Playground
- Public Transit
- Schools
- Shopping
- Deck
Ownership Information
- Ownership Type
- Freehold
Agent / Brokerage Contact
Listing Representation
Royal Lepage Summit Realty
View REALTOR.ca sourceListing Agent
Raj K. Sharma
Associate
Listing Office
Royal Lepage Summit Realty
Book a Showing
Send a note from this page and we will reply about this property.