For Sale
3102 Montrose BV
Beaumont, Alberta T4X0C1
$849,900
4 Beds · 4 Baths · 6 Parking · Single Family
Updated 2026-09-11 04:11:26+00
Status
For Sale
Bedrooms
4
Bathrooms
4
Interior Size
2317 sqft
Parking
6
MLS®
E4507936
Property Overview
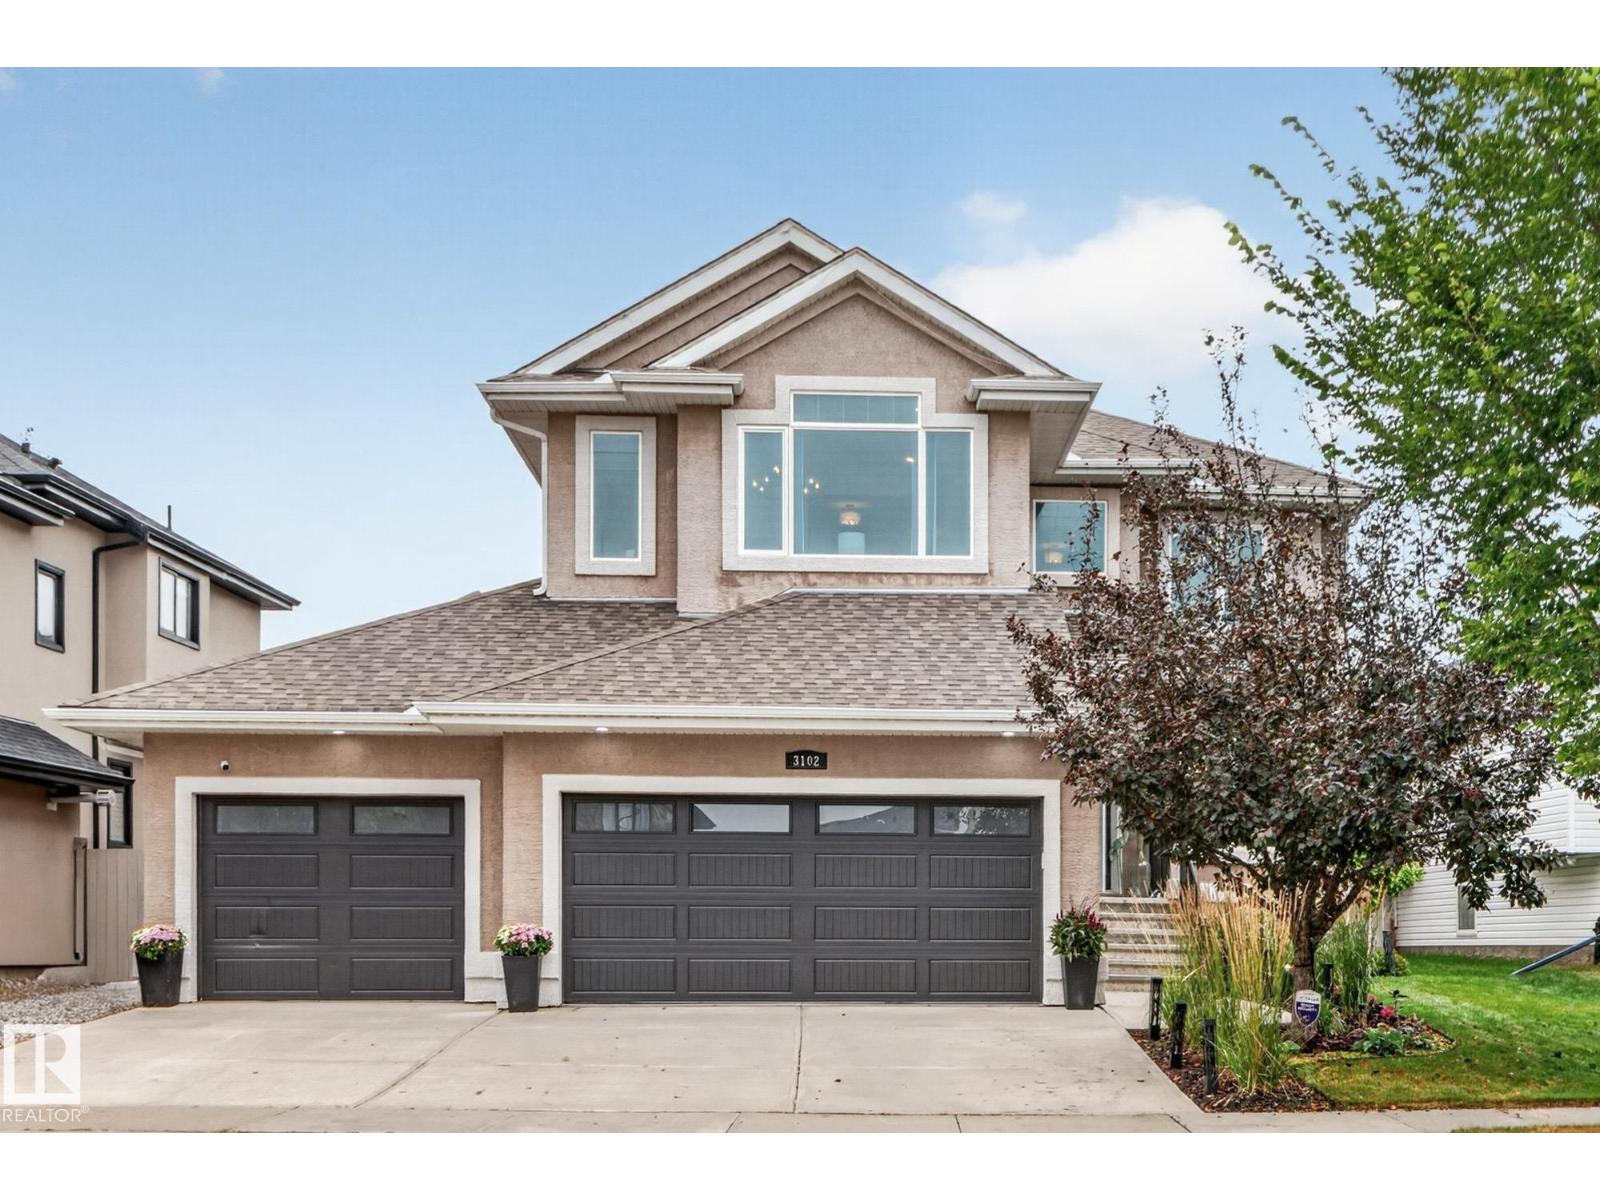
This impressive fully renovated 2,300 sq. ft. air conditioned Executive home in Montrose Estates, Beaumont, offering exceptional space, comfort & convenience. Bright main floor features a formal dining room, spacious living room with gas fireplace, & an island kitchen with quartz countertops, high end appliances 36 inch dual gas range & corner pantry. Main-floor laundry. Upstairs offers 3 spacious bedrooms a spacious primary suite with walk-in closet & luxurious 5 piece spa ensuite, plus a large bonus room with vaulted ceiling. The fully finished basement is perfect for entertaining with a large recreation room & bar area, 4th bedroom & a dedicated office, ideal for working from home. Deck with privacy screens and gazebo, backyard access to an oversized triple attached garage & plenty of outdoor space to play or entertain. Ideally located close to parks, playgrounds, schools, shopping & transit, with easy access to Edmonton, the airport and QE II Highway. A fantastic family home in a desirable community! (id:67197)
Key Facts
- Price
- $849,900
- Property Type
- Single Family
- Transaction Type
- For sale
- Bedrooms
- 4
- Bathrooms
- 4
- Parking
- 6
- MLS® Number
- E4507936
- Interior Size
- 2317 sqft
- Year Built
- 2008
- Ownership Type
- Freehold
Location
3102 Montrose BV, Beaumont, Alberta T4X0C1
Open MapRooms
| Room | Level | Dimensions |
|---|---|---|
| Bedroom 4 | Basement | 3.47 m x 3.14 m |
| Recreation room | Basement | 5.74 m x 3.81 m |
| Office | Basement | 4.48 m x 4.2 m |
| Living room | Main level | 5.91 m x 4.54 m |
| Dining room | Main level | 2.83 m x 3.66 m |
| Kitchen | Main level | 3.82 m x 4.32 m |
| Breakfast | Main level | 2.99 m x 1.82 m |
| Laundry room | Main level | 2.66 m x 1.81 m |
| Primary Bedroom | Upper Level | 3.91 m x 5.29 m |
| Bedroom 2 | Upper Level | 2.97 m x 3.18 m |
| Bedroom 3 | Upper Level | 3.73 m x 3.46 m |
Building Details
- Building Type
- House
- Construction Style
- Detached
- Bathrooms
- 4
- Basement
- Full (Finished)
- Basement Development
- Finished
- Cooling
- Central air conditioning
- Fireplace
- Yes
- Heating
- Forced air
- Interior Size
- 2317 sqft
- Stories
- 2
- Year Built
- 2008
Land Details
- Size Total
- 592.91 m2
- Acreage
- No
- Amenities Nearby
- Airport, Golf Course, Playground, Public Transit, Shopping
Property Features
- Airport
- Golf Course
- Playground
- Public Transit
- Shopping
- Deck
Ownership Information
- Ownership Type
- Freehold
Agent / Brokerage Contact
Listing Representation
RE/MAX Elite
View REALTOR.ca sourceListing Agent
Trevor Roszell
Associate
Listing Office
RE/MAX Elite
Book a Showing
Send a note from this page and we will reply about this property.