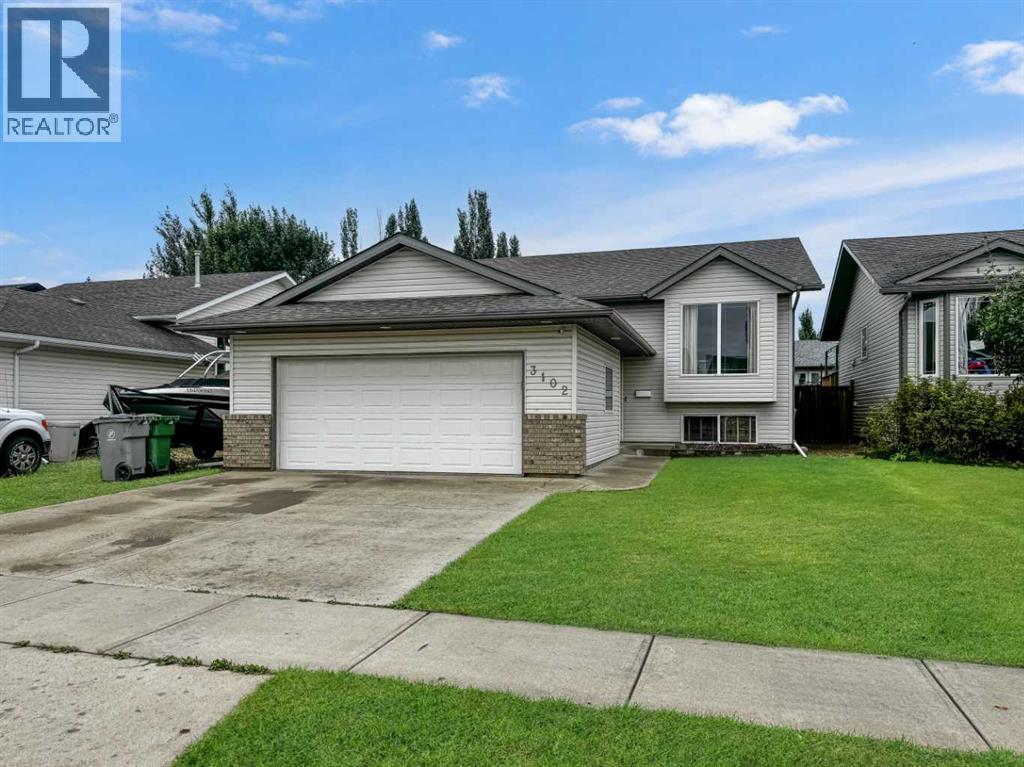
For Sale
3102 65 Avenue
Lloydminster, Alberta T9V3G9
$459,900
6 Beds · 3 Baths · 4 Parking · Single Family
Updated 2026-09-20 12:10:35+00
Status
For Sale
Bedrooms
6
Bathrooms
3
Interior Size
1169 sqft
Parking
4
MLS®
A2343939
Property Overview
Welcome to this spacious 6-bedroom, 3-bathroom bi-level located in desirable Parkview Estates, just minutes from Bud Miller All Seasons Park, walking paths, schools, and amenities. Offering just over 1,160 sq. ft. above grade, this well-maintained home has seen numerous updates over the past few years, including appliances, kitchen flooring, a new kitchen sink and faucet, new patio door, shingles, hot water tank, and air conditioning. The main floor features a bright and functional layout with no carpet throughout, making it both stylish and easy to maintain. You'll find three bedrooms upstairs, including a spacious primary bedroom complete with its own 4-piece ensuite. Main-floor laundry adds extra convenience to everyday living. Downstairs offers plenty of additional space with three more bedrooms, a bathroom, and a large family roomâperfect for movie nights, a games area, teenagers, guests, or a growing family.Outside, the added RV parking provides extra space for your trailer, camper, or recreational toys.With six bedrooms, three bathrooms, plenty of living space, RV parking, and several of the big-ticket updates already taken care of, this Parkview Estates home offers the space and functionality you've been looking for in a fantastic location. Move in and make it yours! (id:67197)
Key Facts
- Price
- $459,900
- Property Type
- Single Family
- Transaction Type
- For sale
- Bedrooms
- 6
- Bathrooms
- 3
- Parking
- 4
- MLS® Number
- A2343939
- Interior Size
- 1169 sqft
- Year Built
- 2004
- Ownership Type
- Freehold
Location
3102 65 Avenue, Lloydminster, Alberta T9V3G9
Open MapRooms
| Room | Level | Dimensions |
|---|---|---|
| 3pc Bathroom | Basement | Measurements not available |
| Bedroom | Basement | 11.42 Ft x 11.92 Ft |
| Bedroom | Basement | 11.33 Ft x 10.08 Ft |
| Bedroom | Basement | 13.58 Ft x 10.17 Ft |
| Family room | Basement | 19.92 Ft x 16.67 Ft |
| Furnace | Basement | 8.33 Ft x 9.50 Ft |
| Living room | Main level | 12.58 Ft x 14.25 Ft |
| Kitchen | Main level | 11.50 Ft x 14.00 Ft |
| Dining room | Main level | 11.50 Ft x 7.75 Ft |
| Primary Bedroom | Main level | 11.42 Ft x 12.08 Ft |
| 4pc Bathroom | Main level | Measurements not available |
| 4pc Bathroom | Main level | Measurements not available |
| Bedroom | Main level | 10.17 Ft x 10.75 Ft |
| Bedroom | Main level | 9.50 Ft x 10.67 Ft |
Building Details
- Building Type
- House
- Architectural Style
- Bi-level
- Construction Style
- Detached
- Bedrooms Above Grade
- 3
- Bedrooms Below Grade
- 3
- Bathrooms
- 3
- Basement
- Full (Finished)
- Basement Development
- Finished
- Cooling
- Central air conditioning
- Exterior Finish
- Vinyl siding
- Fireplace
- No
- Heating Fuel
- Natural gas
- Heating
- Forced air
- Interior Size
- 1169 sqft
- Year Built
- 2004
Land Details
- Size Total
- 5963 sqft|4,051 - 7,250 sqft
- Size Frontage
- 15 m
- Acreage
- No
- Landscape Features
- Lawn
- Amenities Nearby
- Schools, Shopping
Property Features
- See remarks
- Schools
- Shopping
- Deck
Ownership Information
- Ownership Type
- Freehold
Parking & Utilities
Parking
- Parking - 2 spaces
Agent / Brokerage Contact
Listing Representation
RE/MAX OF LLOYDMINSTER
View REALTOR.ca sourceListing Agent
Nicole Harty
Associate
Listing Office
RE/MAX OF LLOYDMINSTER
Book a Showing
Send a note from this page and we will reply about this property.