For Sale
310 Yorkton Avenue Unit# 59
Penticton, British Columbia V2A6Z8
$349,000
2 Beds · 1 Bath · 2 Parking · Single Family
Updated 2026-09-20 23:18:10+00
Status
For Sale
Bedrooms
2
Bathrooms
1
Interior Size
1021 sqft
Parking
2
MLS®
10399689
Property Overview
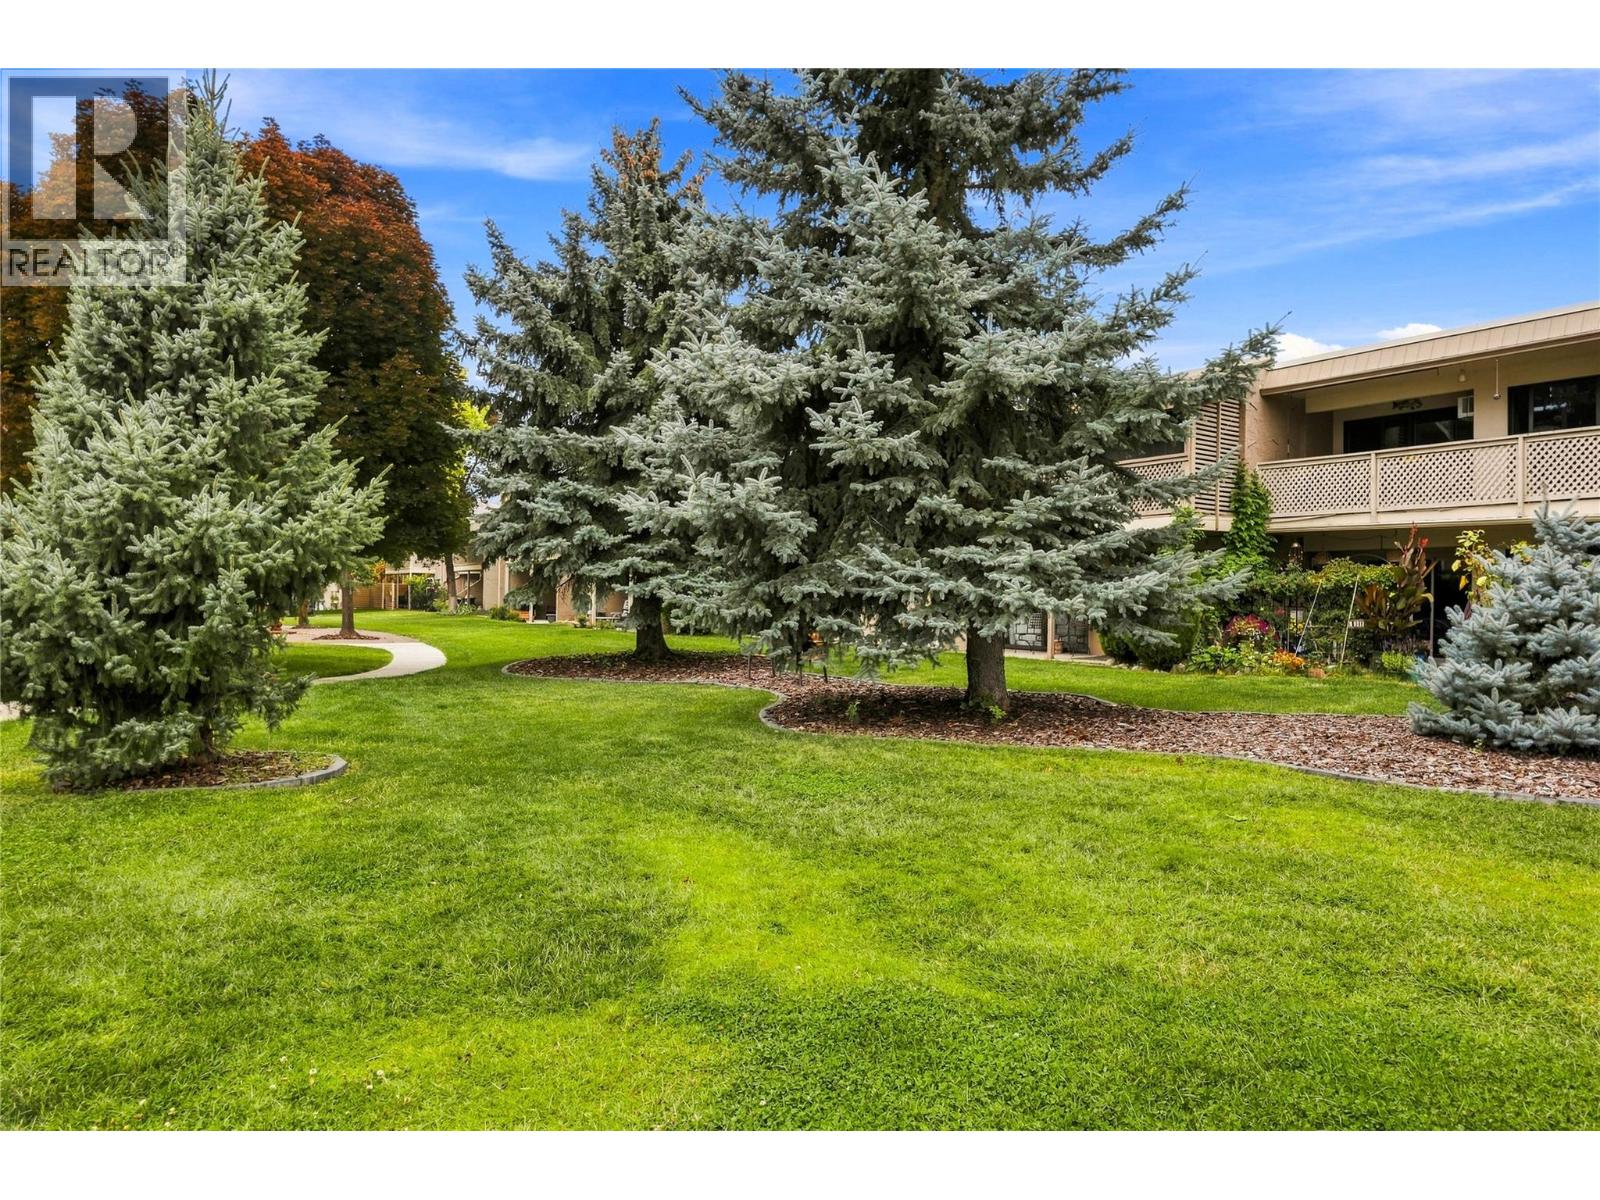
Welcome to Skaha Village! This beautifully updated two bedroom and one bathroom condo offers comfortable living in a desirable Penticton location. Enjoy a short walk to Skaha Lake beach and park area, tennis courts, and shopping. You will love the bright, south-facing covered deck, perfect for morning coffee, outdoor dining, or relaxing year-round. A second north-facing deck is accessible from both bedrooms, providing additional outdoor space. Inside, the home features an awesome layout with galley kitchen, open spacious living and dining area, updated flooring throughout, and a beautifully updated bathroom, creating a fresh and inviting feel. Skaha Village offers a stunning outdoor pool and lounge area, beautifully landscaped green spaces, and a prime Penticton location. Heat and water are included in the strata fee, two cats or one dog not to exceed 19â at the shoulder are allowed, and rentals are ok. Most furniture is negotiable. This is a great opportunity for a full-time home, vacation property, or investment. Call the Listing Representative for details! (id:67197)
Key Facts
- Price
- $349,000
- Property Type
- Single Family
- Transaction Type
- For sale
- Bedrooms
- 2
- Bathrooms
- 1
- Parking
- 2
- MLS® Number
- 10399689
- Interior Size
- 1021 sqft
- Year Built
- 1976
- Ownership Type
- Strata
Location
310 Yorkton Avenue Unit# 59, Penticton, British Columbia V2A6Z8
Open MapRooms
| Room | Level | Dimensions |
|---|---|---|
| Primary Bedroom | Main level | 11'4'' x 11'9'' |
| Living room | Main level | 15'7'' x 13'10'' |
| Kitchen | Main level | 8'3'' x 12'2'' |
| Dining room | Main level | 9'10'' x 10'6'' |
| Bedroom | Main level | 11'8'' x 11'10'' |
| Full bathroom | Main level | 7'8'' x 8'1'' |
Building Details
- Building Type
- Apartment
- Architectural Style
- Ranch
- Bathrooms
- 1
- Cooling
- Wall unit
- Exterior Finish
- Stucco
- Fireplace
- Yes
- Fireplaces
- 1
- Heating
- Baseboard heaters, Radiant heat
- Interior Size
- 1021 sqft
- Stories
- 1
- Water
- Municipal water
- Year Built
- 1976
Land Details
- Acreage
- No
- Landscape Features
- Landscaped
- Sewer
- Municipal sewage system
- Amenities Nearby
- Golf Nearby, Public Transit, Airport, Park, Recreation, Schools, Shopping
Property Features
- Two Balconies
- Golf Nearby
- Public Transit
- Airport
- Park
- Recreation
- Schools
- Shopping
- Inground pool
- Outdoor pool
- Pool
Ownership Information
- Ownership Type
- Strata
Maintenance Information
- Maintenance Fee
- 403.92
- Maintenance Fee Type
- Reserve Fund Contributions, Heat, Insurance, Ground Maintenance, Property Management, Recreation Facilities, Sewer, Waste Removal, Water
- Payment Unit
- Monthly
Agent / Brokerage Contact
Listing Representation
RE/MAX Penticton Realty
View REALTOR.ca sourceListing Agent
Dan Wilson
Personal Real Estate Corporation
Listing Office
RE/MAX Penticton Realty
Book a Showing
Send a note from this page and we will reply about this property.