For Sale
310 VINER LINE
Selwyn, Ontario K0L1T0
$1,199,000
5 Beds · 2 Baths · 20 Parking · Single Family
Updated 2026-09-22 19:49:59+00
Status
For Sale
Bedrooms
5
Bathrooms
2
Interior Size
1500 - 2000 sqft
Parking
20
MLS®
X13690884
Property Overview
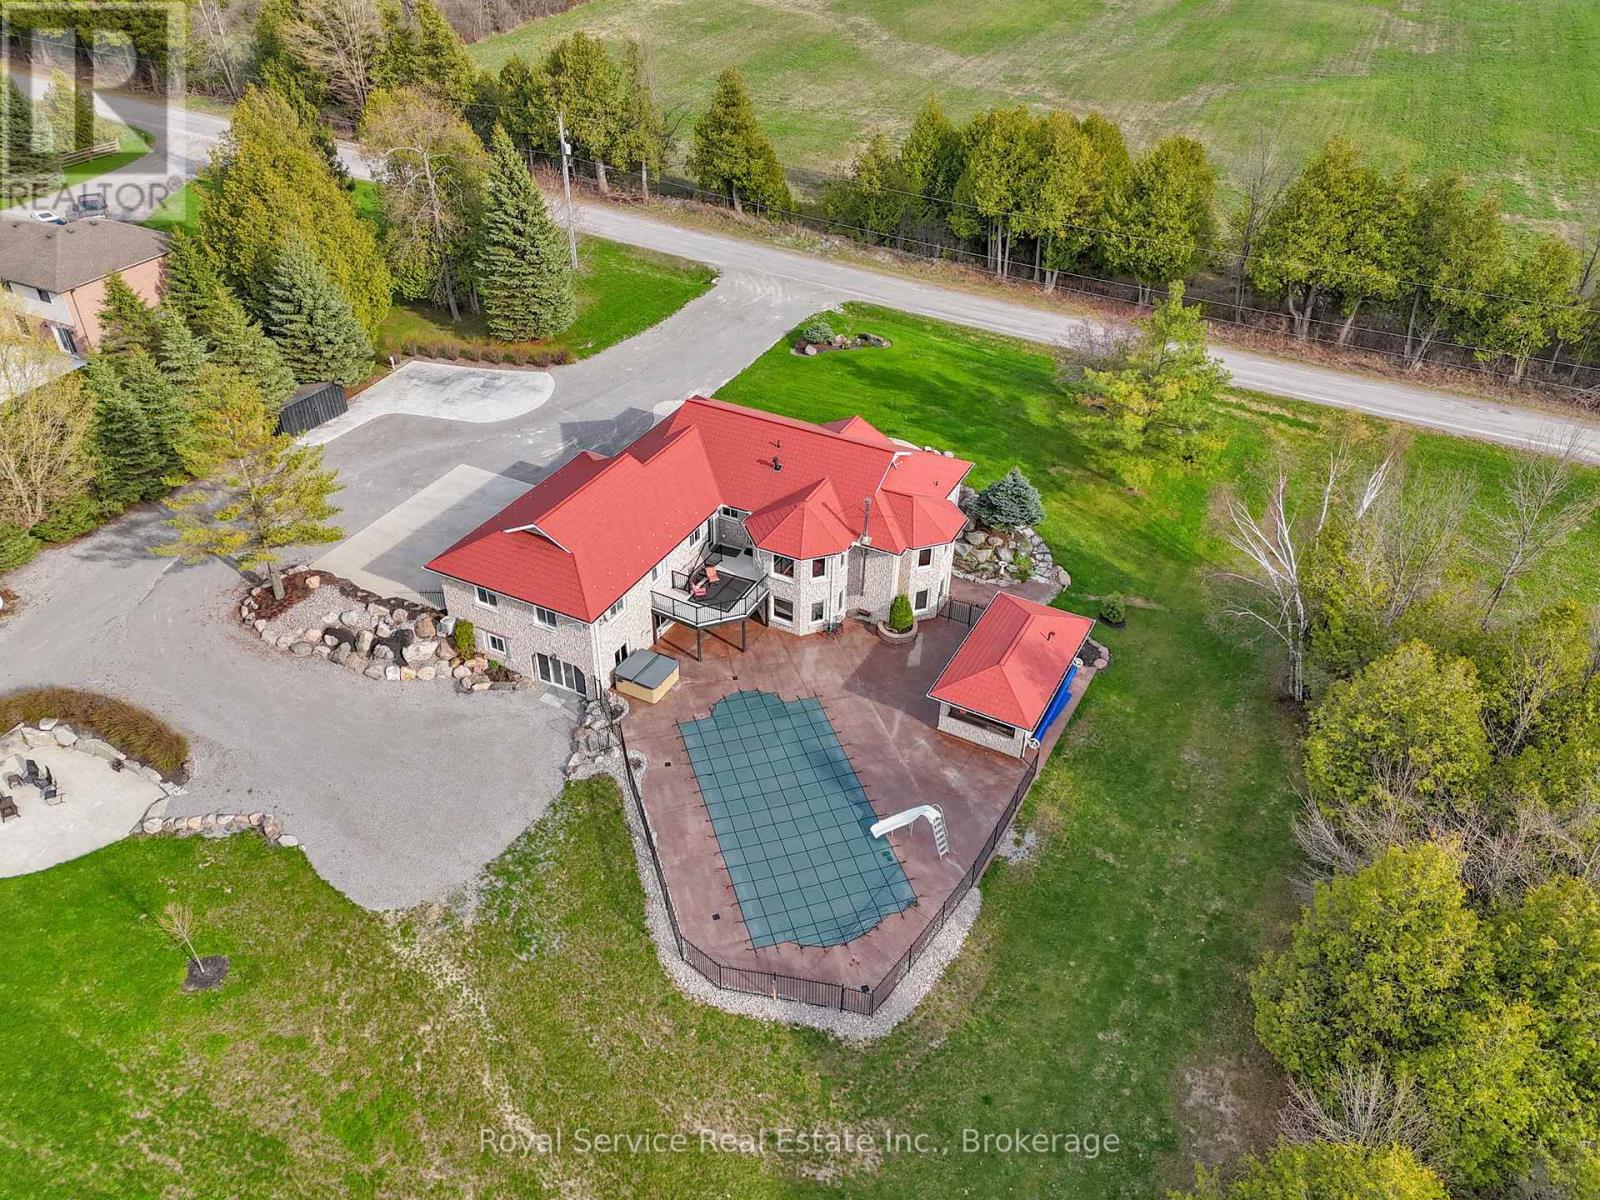
What an opportunity!! A truly remarkable custom-built residence in the heart of Ennismore-where refined living meets the serenity of a private retreat. Nestled among meticulously designed, lush landscaping, this property unfolds as your own secluded oasis, crafted for both quiet moments and unforgettable gatherings.Step outside and discover a resort-calibre escape: a sparkling, fully fenced inground pool, soothing hot tub, and an enchanting pool house set the stage for long summer days and starlit evenings. The impressive detached three-car garage, paired with multiple RV hookups, offers exceptional space for every vehicle, hobby, and guest.Inside, the home reveals a thoughtfully curated layout, featuring two distinct family living areas that balance comfort with versatility-perfect for intimate evenings or lively entertaining. A dedicated home gym caters to wellness and convenience, while the lower level presents exciting possibilities, already roughed-in for a granny suite with a seamless walkout to the backyard-ideal for extended family.With abundant parking, generous storage, and spaces designed to evolve with your lifestyle, this home effortlessly blends function with elegance. Whether you envision a peaceful sanctuary, a vibrant entertainer's haven, or a dynamic work-from-home setting, this extraordinary property delivers on every level. (id:67197)
Key Facts
- Price
- $1,199,000
- Property Type
- Single Family
- Transaction Type
- For sale
- Bedrooms
- 5
- Bathrooms
- 2
- Parking
- 20
- MLS® Number
- X13690884
- Interior Size
- 1500 - 2000 sqft
- Ownership Type
- Freehold
Location
310 VINER LINE, Selwyn, Ontario K0L1T0
Open MapRooms
| Room | Level | Dimensions |
|---|---|---|
| Family room | Basement | 9.92 m x 5.79 m |
| Other | Basement | 4.32 m x 2.61 m |
| Kitchen | Basement | 4.57 m x 4.82 m |
| Bedroom | Basement | 3.78 m x 4.09 m |
| Bedroom 2 | Basement | 3.83 m x 3.8 m |
| Kitchen | Main level | 3.78 m x 4.19 m |
| Living room | Main level | 4.97 m x 6.89 m |
| Dining room | Main level | 4.08 m x 4.53 m |
| Bedroom | Main level | 3.5 m x 4.13 m |
| Bedroom 2 | Main level | 3.5 m x 4.49 m |
| Bedroom 3 | Main level | 3.48 m x 4.49 m |
Building Details
- Building Type
- House
- Architectural Style
- Bungalow
- Construction Style
- Detached
- Bedrooms Above Grade
- 3
- Bedrooms Below Grade
- 2
- Bathrooms
- 2
- Basement
- N/A, N/A (Finished), N/A, N/A (Partially finished), N/A, Full
- Basement Development
- Finished,Partially finished
- Cooling
- Central air conditioning, Air exchanger
- Exterior Finish
- Stone, Brick
- Fireplace
- Yes
- Fireplaces
- 2
- Foundation
- Poured Concrete
- Heating Fuel
- Propane, Wood
- Heating
- Forced air
- Interior Size
- 1500 - 2000 sqft
- Stories
- 1
- Water
- Drilled Well
Land Details
- Size Frontage
- 170 ft
- Size Depth
- 400 ft
- Acreage
- No
- Landscape Features
- Landscaped
- Sewer
- Septic System
- Amenities Nearby
- Golf Nearby
Property Features
- Open space
- Gazebo
- Guest Suite
- Golf Nearby
- Propane Tank
- Inground pool
- Deck
- Porch
- Outbuilding
Ownership Information
- Ownership Type
- Freehold
Agent / Brokerage Contact
Listing Representation
Royal Service Real Estate Inc.
View REALTOR.ca sourceListing Agent
Sebastian Murdoch
Salesperson
Listing Office
Royal Service Real Estate Inc.
Book a Showing
Send a note from this page and we will reply about this property.