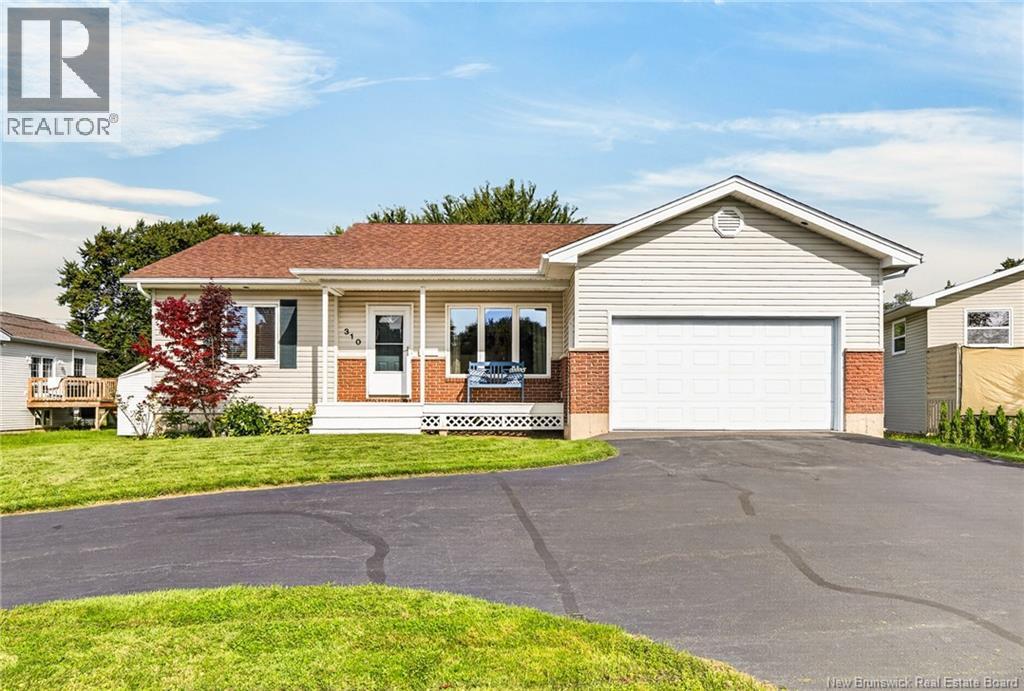
For Sale
310 Vanier Street
Dieppe, New Brunswick E1A5N2
$469,900
3 Beds · 2 Baths · Single Family
Updated 2026-09-14 14:25:54+00
Status
For Sale
Bedrooms
3
Bathrooms
2
Interior Size
2190 sqft
MLS®
NB147532
Property Overview
IMMACULATE BUNGALOW WITH ATTACHED GARAGE IN DIEPPE! This beautifully maintained home offers a functional layout with inviting living spaces throughout. The main level features a bright front living room flowing into the well-appointed kitchen with granite countertops and adjoining dining area, plus a comfortable family room. Patio doors lead to a screened-in room and back deck, creating the perfect spot to enjoy your morning coffee or relax outdoors. Down the hall, youll find the primary bedroom, a full bathroom with double vanity, and a second bedroom. The lower level provides additional living space with a spacious family room, third bedroom with ensuite, and hobby room. Outside, enjoy the attractive brick and vinyl exterior, mature trees, garden area, and a welcoming backyard setting. A wonderful opportunity in a desirable Dieppe location! Call your REALTOR® to arrange your private viewing. (id:67197)
Key Facts
- Price
- $469,900
- Property Type
- Single Family
- Transaction Type
- For sale
- Bedrooms
- 3
- Bathrooms
- 2
- MLS® Number
- NB147532
- Interior Size
- 2190 sqft
- Ownership Type
- Freehold
Location
310 Vanier Street, Dieppe, New Brunswick E1A5N2
Open MapRooms
| Room | Level | Dimensions |
|---|---|---|
| Storage | Basement | 13'0'' x 10'0'' |
| Office | Basement | 14'0'' x 9'0'' |
| 3pc Ensuite bath | Basement | 7'0'' x 6'0'' |
| Bedroom | Basement | 14'0'' x 10'10'' |
| Family room | Basement | 12'0'' x 25'0'' |
| Bedroom | Main level | 12'0'' x 13'7'' |
| Bedroom | Main level | 8'0'' x 11'0'' |
| 5pc Bathroom | Main level | 7'0'' x 7'10'' |
| Dining room | Main level | 12'0'' x 13'0'' |
| Kitchen | Main level | 13'0'' x 12'0'' |
| Living room | Main level | 15'0'' x 11'0'' |
Building Details
- Building Type
- House
- Architectural Style
- Bungalow
- Construction Style
- Detached
- Bedrooms Above Grade
- 2
- Bedrooms Below Grade
- 1
- Bathrooms
- 2
- Basement
- Full (Finished)
- Basement Development
- Finished
- Cooling
- Heat Pump, Air exchanger
- Exterior Finish
- Brick, Vinyl
- Fireplace
- No
- Foundation
- Concrete
- Heating Fuel
- Electric
- Heating
- Baseboard heaters, Heat Pump
- Interior Size
- 2190 sqft
- Stories
- 1
- Water
- Municipal water
Land Details
- Size Total
- 792 m2
- Acreage
- No
- Sewer
- Municipal sewage system
Property Features
- Balcony/Deck/Patio
Ownership Information
- Ownership Type
- Freehold
Agent / Brokerage Contact
Listing Representation
EXIT Realty Associates
View REALTOR.ca sourceListing Agent
Chantal Albert
Salesperson
Marc-Andre Arsenault
Salesperson
Listing Office
EXIT Realty Associates
Book a Showing
Send a note from this page and we will reply about this property.