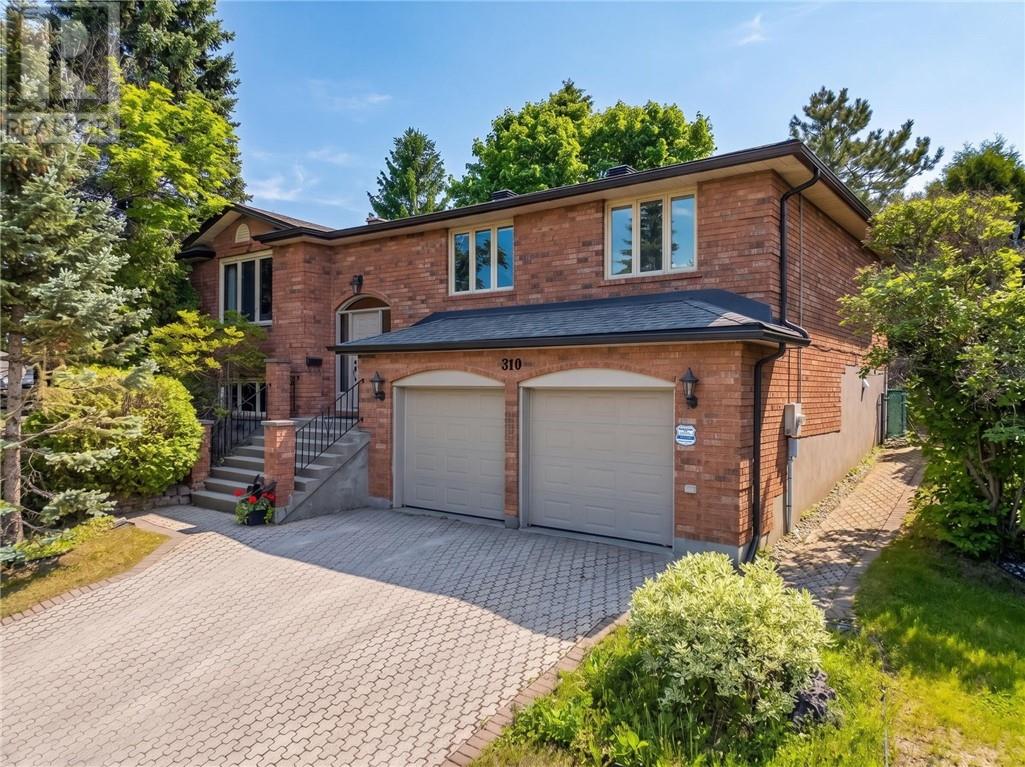
For Sale
310 Moonrock Avenue
Sudbury, Ontario P3E5W2
$699,500
4 Beds · 2 Baths · Single Family
Updated 2026-08-28 14:17:12+00
Status
For Sale
Bedrooms
4
Bathrooms
2
Interior Size
1500 - 2000 sqft
MLS®
2128457
Property Overview
Welcome to 310 Moonrock Avenue, a beautifully updated 4-bedroom, 2-bathroom home located in one of Sudbury's most desirable family neighbourhoods. This exceptional property combines timeless charm with modern upgrades, offering the perfect blend of comfort, style, and functionality. Step inside to discover a bright and inviting layout featuring gorgeous hardwood floors, a spacious living area, and a stunning renovated kitchen designed for both everyday living and entertaining. The updated bathrooms add a touch of luxury, while the thoughtfully designed floor plan provides ample space for growing families, professionals, or those seeking room to spread out. The fully finished lower level expands your living space with a large family room, additional bedroom, and versatile areas perfect for a home office, gym, or recreation room. Outside, the home sits on a beautifully maintained lot and features a double attached garage, offering convenience and plenty of storage. Located close to top-rated schools, parks, walking trails, shopping, and all amenities, this house provides the lifestyle today's buyers are looking for. Whether you're searching for your forever family home or a move-in-ready property in an established neighbourhood, 310 Moonrock Avenue is a rare opportunity you won't want to miss. (id:67197)
Key Facts
- Price
- $699,500
- Property Type
- Single Family
- Transaction Type
- For sale
- Bedrooms
- 4
- Bathrooms
- 2
- MLS® Number
- 2128457
- Interior Size
- 1500 - 2000 sqft
- Ownership Type
- Freehold
Location
310 Moonrock Avenue, Sudbury, Ontario P3E5W2
Open MapRooms
| Room | Level | Dimensions |
|---|---|---|
| Family room | Lower level | 19'5 x 12'11 |
| Laundry room | Lower level | 9'1 x 8'3 |
| Bedroom | Lower level | 12'2 x 15'9 |
| Bedroom | Main level | 9'10 x 9'6 |
| Bedroom | Main level | 11'5 x 14'9 |
| Dining room | Main level | 10'4 x 11'10 |
| Bedroom | Main level | 9'10 x 11'1 |
| Living room | Main level | 17'7 x 12'6 |
| Kitchen | Main level | 21'8 x 8'11 |
Building Details
- Building Type
- House
- Architectural Style
- Raised ranch
- Bathrooms
- 2
- Basement
- Full
- Exterior Finish
- Brick
- Fireplace
- Yes
- Fireplaces
- 1
- Foundation
- Block
- Heating
- Heat Pump, In Floor Heating, Baseboard heaters
- Interior Size
- 1500 - 2000 sqft
- Water
- Municipal water
Land Details
- Size Total
- 164.0000|under 1/2 acre
- Size Frontage
- 63 ft
- Acreage
- Yes
- Sewer
- Municipal sewage system
Property Features
- Water Heater
Ownership Information
- Ownership Type
- Freehold
Agent / Brokerage Contact
Listing Representation
RE/MAX CROWN REALTY INC. (SUDBURY)
View REALTOR.ca sourceListing Agent
CARMEN P. TALARICO
Salesperson
Listing Office
RE/MAX CROWN REALTY INC. (SUDBURY)
Book a Showing
Send a note from this page and we will reply about this property.