For Sale
310 - 682 CHURCHILL AVENUE N
Ottawa, Ontario K1Z5G5
$425,000
2 Beds · 2 Baths · 1 Parking · Single Family
Updated 2026-09-11 15:23:28+00
Status
For Sale
Bedrooms
2
Bathrooms
2
Interior Size
700 - 799 sqft
Parking
1
MLS®
X13753910
Property Overview
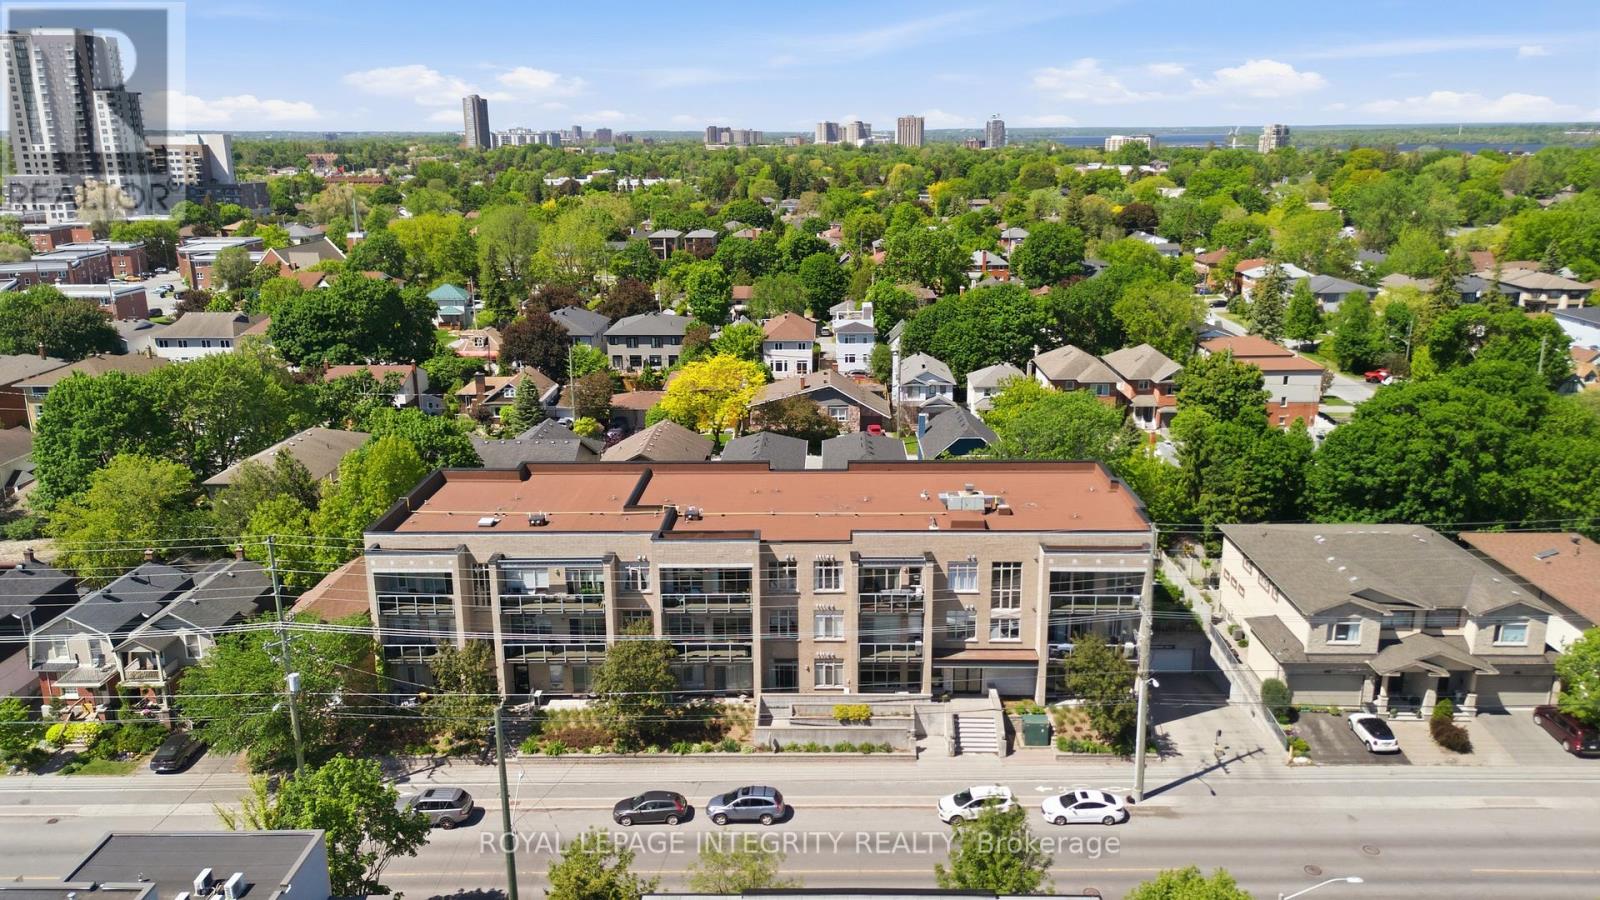
Experience sophisticated urban living in the heart of Westboro, one of Ottawa's most coveted, walkable neighbourhoods. This stunning, move-in-ready 2-bedroom, 2-bathroom condo offers the perfect blend of neighborhood charm and modern convenience, just steps from trendy boutiques, cafes, and scenic river trails, with easy 417 access. The sun-drenched, open-concept layout features gleaming hardwood floors, fresh paint, and chic modern light fixtures throughout. A beautifully appointed eat-in kitchen flows effortlessly into the cozy living area, which opens to an expansive private balcony boasting stunning views. The primary suite serves as a true retreat, complete with a walk-through closet and private ensuite, complemented by a spacious second bedroom and full guest bath. Enjoy ultimate peace of mind with in-suite laundry, underground parking, a fully equipped gym, and A/C, dishwasher, washer, and dryer replaced in 2024. Located in a meticulously maintained, pet-friendly boutique building with a welcoming community feel, this turn-key gem is perfect for first-time buyers, downsizers, or anyone looking for premium, low-maintenance living in Ottawa's premier location! (id:67197)
Key Facts
- Price
- $425,000
- Property Type
- Single Family
- Transaction Type
- For sale
- Bedrooms
- 2
- Bathrooms
- 2
- Parking
- 1
- MLS® Number
- X13753910
- Interior Size
- 700 - 799 sqft
- Ownership Type
- Condominium/Strata
Location
310 - 682 CHURCHILL AVENUE N, Ottawa, Ontario K1Z5G5
Open MapRooms
| Room | Level | Dimensions |
|---|---|---|
| Kitchen | Main level | 3.3 m x 3.4 m |
| Living room | Main level | 3.3 m x 4 m |
| Primary Bedroom | Main level | 3 m x 4 m |
| Bathroom | Main level | Measurements not available |
| Bedroom 2 | Main level | 2.8 m x 3.7 m |
| Bathroom | Main level | Measurements not available |
| Other | Main level | 1.3 m x 3 m |
| Other | Main level | 6 m x 1.5 m |
Building Details
- Building Type
- Apartment
- Bedrooms Above Grade
- 2
- Bathrooms
- 2
- Basement
- None
- Cooling
- Central air conditioning
- Exterior Finish
- Brick
- Fireplace
- No
- Heating Fuel
- Natural gas
- Heating
- Forced air
- Interior Size
- 700 - 799 sqft
Land Details
- Acreage
- No
- Landscape Features
- Landscaped
- Amenities Nearby
- Public Transit
Property Features
- Lighting
- Balcony
- In suite Laundry
- Public Transit
Ownership Information
- Ownership Type
- Condominium/Strata
Maintenance Information
- Maintenance Fee
- 684.49
- Maintenance Fee Type
- Water, Insurance, Common Area Maintenance, Parking
- Payment Unit
- Monthly
Agent / Brokerage Contact
Listing Representation
ROYAL LEPAGE INTEGRITY REALTY
View REALTOR.ca sourceListing Agent
Josh Peeters
Salesperson
Shane Foley
Salesperson
Listing Office
ROYAL LEPAGE INTEGRITY REALTY
Book a Showing
Send a note from this page and we will reply about this property.