For Sale
310 - 5188 LAKESHORE ROAD
Burlington (Appleby), Ontario L7L6P4
$799,000
2 Beds · 2 Baths · 1 Parking · Single Family
Updated 2026-09-02 13:54:31+00
Status
For Sale
Bedrooms
2
Bathrooms
2
Interior Size
1000 - 1199 sqft
Parking
1
MLS®
W13735256
Property Overview
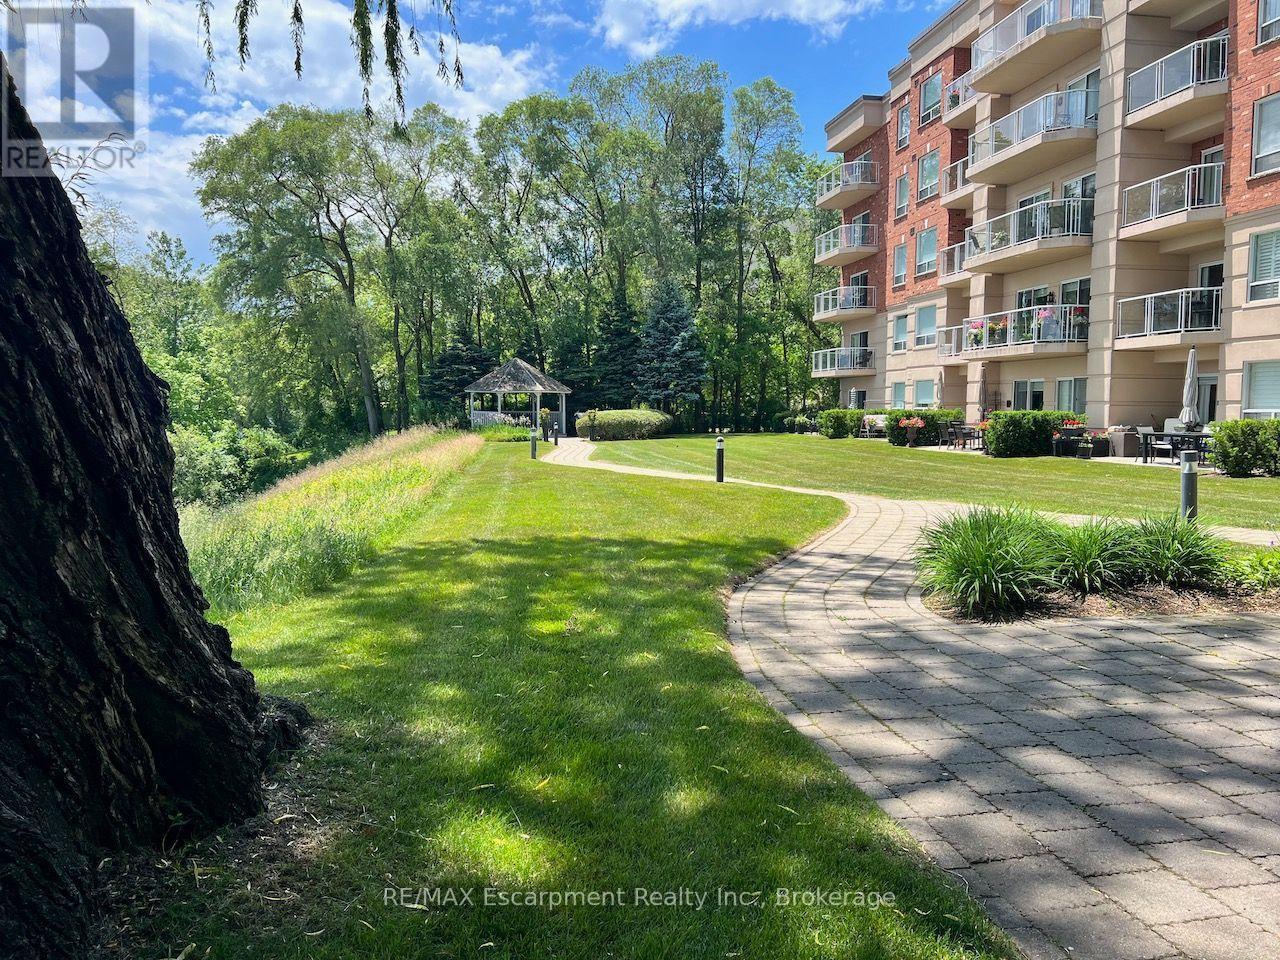
Welcome to Waterford Place, a beautifully maintained boutique condominium where thoughtful management, attention to detail and genuine pride of ownership are evident throughout. With fewer residences than many larger developments, Waterford Place offers a more personal atmosphere and welcoming sense of community, while still providing an impressive collection of amenities.This spacious 2-bedroom, 2-bathroom residence offers approximately 1,265 sq. ft. of well-proportioned living space with 9-foot ceilings and bright open-concept living and dining areas. A walkout leads to an approximately 100 sq. ft. glass-framed balcony overlooking the beautifully maintained grounds and surrounding Lakeshore setting.The stylish kitchen features a breakfast bar, stainless steel appliances, under-cabinet lighting, pot lights and a generous double-depth pantry, with updated countertop, sink, faucet and backsplash. The spacious primary bedroom includes a walk-in closet and 5-piece ensuite, while the generously sized second bedroom offers excellent flexibility for guests or a home office.The building is a standout. Recent common-area renovations include new broadloom and tile, updated trim, hardware and fixtures, and fresh paint, creating a polished first impression that reflects the care taken in maintaining the property. Residents enjoy a lakeside gazebo, walkout patio and BBQ area, exercise room, large hot tub, party room and ample visitor parking.Exceptionally well managed and meticulously maintained, Waterford Place offers more than a beautiful suite-it offers quality, community and the confidence that comes from a property where the details are clearly looked after. Ideally located just steps from the lake and Burlington's desirable Lakeshore lifestyle. (id:67197)
Key Facts
- Price
- $799,000
- Property Type
- Single Family
- Transaction Type
- For sale
- Bedrooms
- 2
- Bathrooms
- 2
- Parking
- 1
- MLS® Number
- W13735256
- Interior Size
- 1000 - 1199 sqft
- Ownership Type
- Condominium/Strata
Location
310 - 5188 LAKESHORE ROAD, Burlington (Appleby), Ontario L7L6P4
Open MapRooms
| Room | Level | Dimensions |
|---|---|---|
| Living room | Main level | 4.29 m x 4.06 m |
| Dining room | Main level | 4.29 m x 2.84 m |
| Kitchen | Main level | 2.74 m x 2.41 m |
| Primary Bedroom | Main level | 4.9 m x 3.66 m |
| Bathroom | Main level | Measurements not available |
| Bedroom 2 | Main level | 4.17 m x 3.66 m |
| Laundry room | Main level | 2.16 m x 1.57 m |
| Bathroom | Main level | Measurements not available |
Building Details
- Building Type
- Apartment
- Bedrooms Above Grade
- 2
- Bathrooms
- 2
- Basement
- None
- Cooling
- Central air conditioning
- Exterior Finish
- Brick, Stucco
- Fireplace
- Yes
- Fireplaces
- 1
- Heating Fuel
- Natural gas
- Heating
- Heat Pump
- Interior Size
- 1000 - 1199 sqft
Land Details
- Acreage
- No
- Amenities Nearby
- Public Transit
Property Features
- Level lot
- Elevator
- Balcony
- Carpet Free
- In suite Laundry
- Public Transit
Ownership Information
- Ownership Type
- Condominium/Strata
Maintenance Information
- Maintenance Fee
- 1013.01
- Maintenance Fee Type
- Insurance, Water, Parking, Common Area Maintenance, Heat
- Payment Unit
- Monthly
Agent / Brokerage Contact
Listing Representation
RE/MAX Escarpment Realty Inc., Brokerage
View REALTOR.ca sourceListing Agent
WENDY SAUNDERS
Broker
KIM SAXTON
Broker
Listing Office
RE/MAX Escarpment Realty Inc., Brokerage
Book a Showing
Send a note from this page and we will reply about this property.