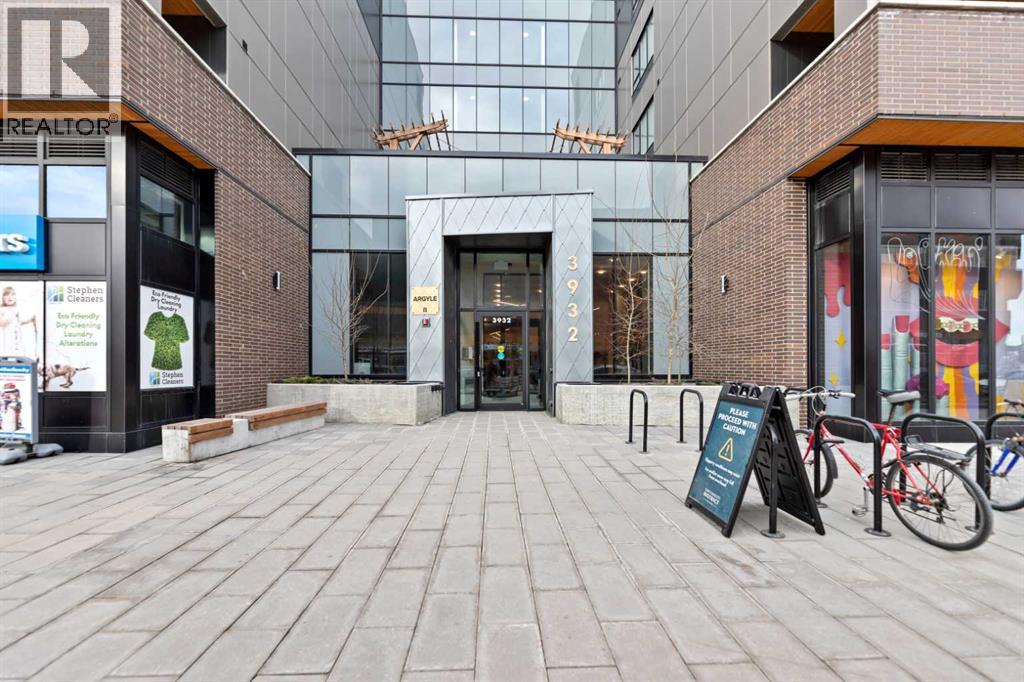
For Sale
310, 3932 University Avenue NW
Calgary, Alberta T3B6P6
$315,000
1 Bed · 1 Bath · Single Family
Updated 2026-09-17 03:17:47+00
Status
For Sale
Bedrooms
1
Bathrooms
1
Interior Size
503 sqft
MLS®
A2341201
Property Overview
Discover a fantastic opportunity to own or invest in this 1-bedroom, 1-bathroom condo located at Argyle in the heart of the University District. Just an 8-minute walk to the University of Calgary, this home offers unbeatable convenience and lifestyle appeal.The unit features 9â ceilings, luxury vinyl plank flooring, quartz countertops, and contemporary shaker-style cabinetry with soft-close drawers. Additional highlights include a generous laundry room, roller window shades, modern LED lighting, and air-conditioning rough-in. Step onto the large balcony equipped with a gas line for BBQs, ideal for entertaining, along with a separate storage locker.Residents enjoy premium building amenities such as a fitness center, ownersâ lounge, meeting room, outdoor terrace, and community garden. Located steps from Retail Main Street, Central Commons Park, and over 30 shops and restaurants, including Village Ice Cream, Shoppers Drug Mart, OEB, Cineplex, and Save-On-Foods. With close proximity to Foothills Hospital, Alberta Childrenâs Hospital, Market Mall, Downtown, and the University, this is a rare opportunity in a vibrant and growing community. (id:67197)
Key Facts
- Price
- $315,000
- Property Type
- Single Family
- Transaction Type
- For sale
- Bedrooms
- 1
- Bathrooms
- 1
- MLS® Number
- A2341201
- Interior Size
- 503 sqft
- Year Built
- 2024
- Ownership Type
- Condominium/Strata
Location
310, 3932 University Avenue NW, Calgary, Alberta T3B6P6
Open MapRooms
| Room | Level | Dimensions |
|---|---|---|
| Living room/Dining room | Main level | 11.33 Ft x 10.17 Ft |
| Kitchen | Main level | 133.17 Ft x 9.58 Ft |
| Laundry room | Main level | 7.08 Ft x 3.75 Ft |
| Primary Bedroom | Main level | 11.08 Ft x 9.50 Ft |
| 3pc Bathroom | Main level | 7.67 Ft x 5.42 Ft |
| Other | Main level | 5.25 Ft x 4.92 Ft |
| Other | Main level | 20.67 Ft x 6.33 Ft |
Building Details
- Building Type
- Apartment
- Construction Style
- Attached
- Bedrooms Above Grade
- 1
- Bedrooms Below Grade
- 0
- Bathrooms
- 1
- Cooling
- Central air conditioning
- Exterior Finish
- Brick, Concrete
- Fireplace
- No
- Heating
- Baseboard heaters
- Interior Size
- 503 sqft
- Stories
- 6
- Year Built
- 2024
Land Details
- Acreage
- No
- Amenities Nearby
- Schools, Shopping
Property Features
- Elevator
- Gas BBQ Hookup
- Parking
- Schools
- Shopping
Ownership Information
- Ownership Type
- Condominium/Strata
Maintenance Information
- Maintenance Fee
- 277.00
- Maintenance Fee Type
- Common Area Maintenance, Heat, Reserve Fund Contributions, Waste Removal, Water
- Payment Unit
- Monthly
Agent / Brokerage Contact
Listing Representation
eXp Realty
View REALTOR.ca sourceListing Agent
Ay A. Amodu
Associate
Listing Office
eXp Realty
Book a Showing
Send a note from this page and we will reply about this property.