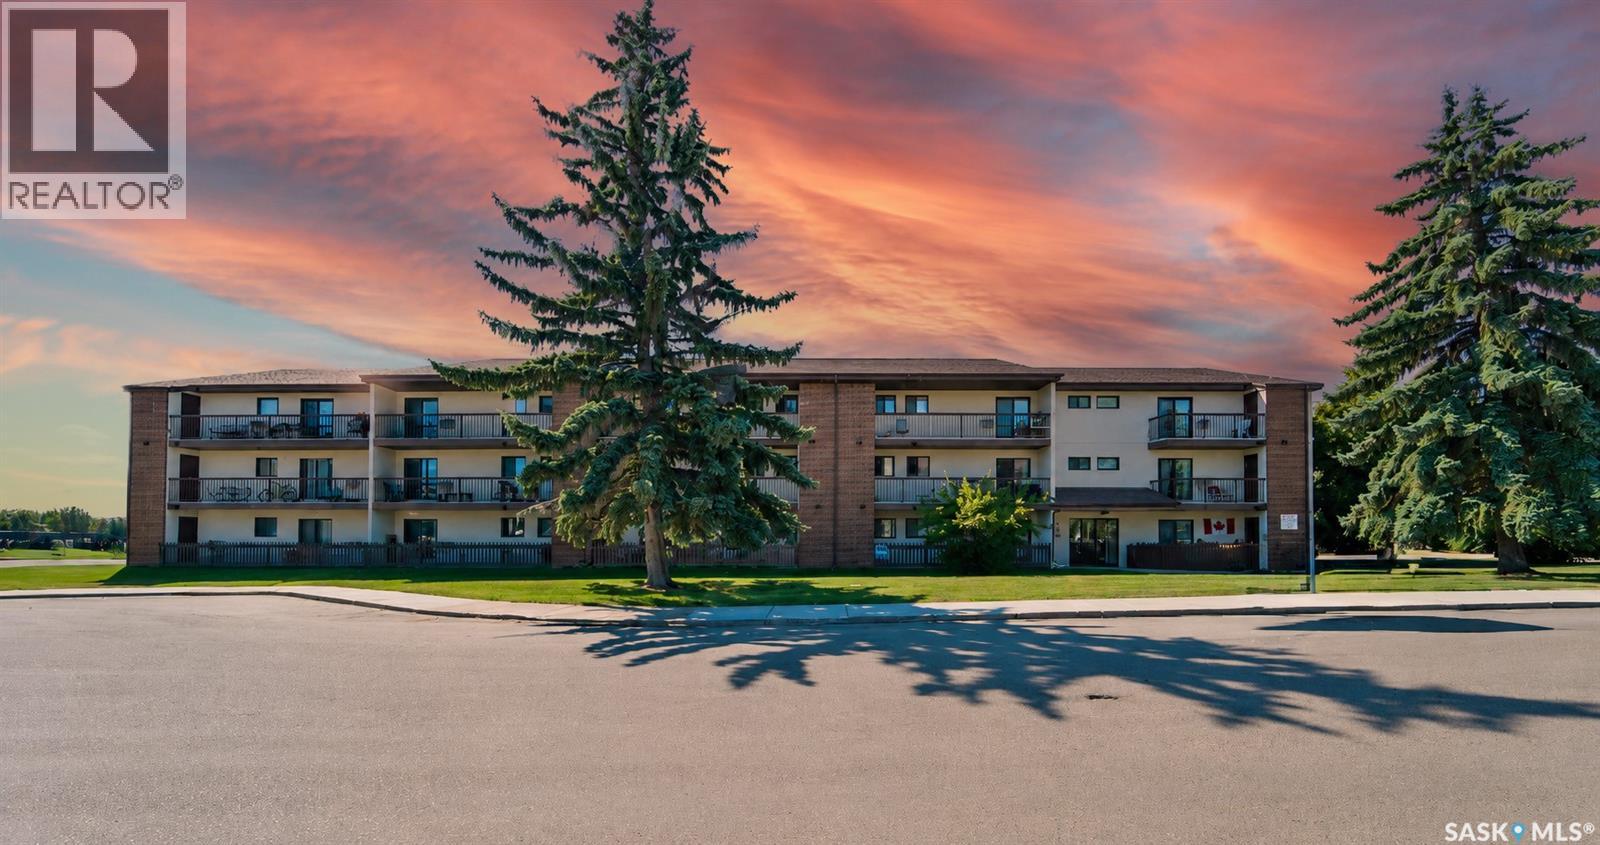
For Sale
310 215 Tait PLACE
Saskatoon, Saskatchewan S7H5L5
$184,900
2 Beds · 1 Bath · Single Family
Updated 2026-09-24 16:21:01+00
Status
For Sale
Bedrooms
2
Bathrooms
1
Interior Size
850 sqft
MLS®
SK046342
Property Overview
Welcome to 215 Tait Place in Fairway Manor, situated right in the heart of Saskatoonâs established Wildwood neighbourhood. This exceptionally bright and neat, top-floor corner condominium features a layout that is remarkably rare, offering two spacious bedrooms plus a separate den, which sets it apart from standard two-bedroom units and provides the perfect dedicated space for a home office, study, or hobby room. The south-facing living and dining area is impeccably clean and flooded with natural sunlight, extending out to a covered balcony offering open south views, sightlines toward the nearby Wildwood Golf Course, and a handy exterior storage room located directly off the balcony. The functional kitchen layout features white cabinetry, ample counter space, a built-in dishwasher, fridge, stove, and microwave hood fan, along with a convenient pass-through opening overlooking the dining room. Additional features include a four-piece bathroom, dedicated in-suite laundry complete with a washer and dryer, a wall-mounted air conditioner, and an assigned electrified surface parking stall. Perfectly located just minutes from 8th Street shopping, Lakewood Civic Centre, neighbourhood parks, and direct transit connections to the University of Saskatchewan, this clean, sun-filled condo offers rare versatility and tremendous value on the east side of Saskatoon. (id:67197)
Key Facts
- Price
- $184,900
- Property Type
- Single Family
- Transaction Type
- For sale
- Bedrooms
- 2
- Bathrooms
- 1
- MLS® Number
- SK046342
- Interior Size
- 850 sqft
- Year Built
- 1983
- Ownership Type
- Condominium/Strata
Location
310 215 Tait PLACE, Saskatoon, Saskatchewan S7H5L5
Open MapRooms
| Room | Level | Dimensions |
|---|---|---|
| Kitchen | Main level | 7 ft x 7 ft ,8 in |
| Dining room | Main level | 7 ft x 9 ft ,7 in |
| Living room | Main level | 14 ft ,9 in x 12 ft ,3 in |
| Bedroom | Main level | 9 ft ,7 in x 11 ft ,2 in |
| Bedroom | Main level | 14 ft x 7 ft ,8 in |
| Den | Main level | 7 ft ,8 in x 8 ft |
| 4pc Bathroom | Main level | Measurements not available |
| Laundry room | Main level | 5 ft x 8 ft ,5 in |
Building Details
- Building Type
- Apartment
- Architectural Style
- Low rise
- Bathrooms
- 1
- Cooling
- Wall unit
- Fireplace
- No
- Heating Fuel
- Natural gas
- Heating
- Hot Water
- Interior Size
- 850 sqft
- Year Built
- 1983
Land Details
- Acreage
- No
Property Features
- Balcony
- Pets not Allowed
Ownership Information
- Ownership Type
- Condominium/Strata
Maintenance Information
- Maintenance Fee
- 486.00
- Payment Unit
- Monthly
Parking & Utilities
Parking
- Parking - 1 space
- Parking - 1 space
Agent / Brokerage Contact
Listing Representation
TRCG The Realty Consultants Group
View REALTOR.ca sourceListing Agent
Warren Ens
Salesperson
Listing Office
TRCG The Realty Consultants Group
Book a Showing
Send a note from this page and we will reply about this property.