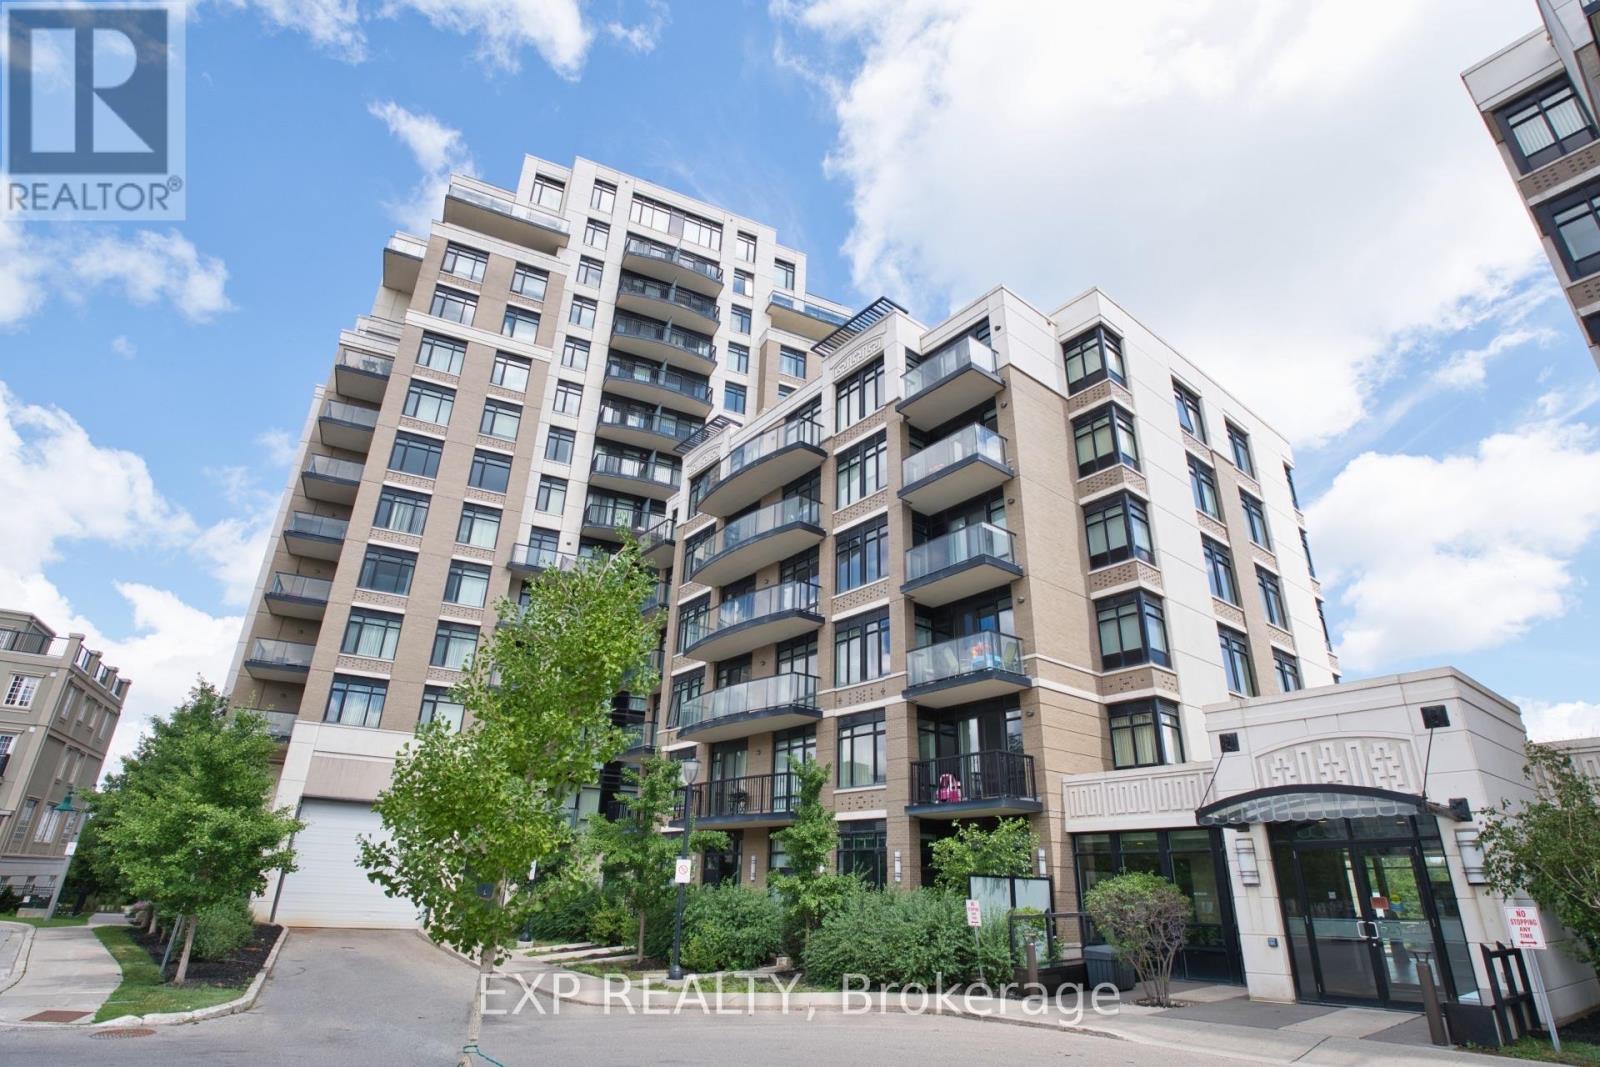
For Sale
310 - 151 UPPER DUKE CRESCENT
Markham (Unionville), Ontario L6G0E1
$399,800
2 Beds · 2 Baths · 1 Parking · Single Family
Updated 2026-09-14 00:27:06+00
Status
For Sale
Bedrooms
2
Bathrooms
2
Interior Size
600 - 699 sqft
Parking
1
MLS®
N13778118
Property Overview
Experience high-demand luxury living at "The Verdale" in the heart of vibrant Downtown Markham! This bright and spacious open-concept 1+1 layout features 2 full bathrooms and towering 9-foot ceilings. Boasting nearly 700 sq. ft. of bright and functional living space. Enjoy abundant natural sunlight and stunning, unobstructed north-east views from your private open balcony. The versatile den easily functions as a second bedroom or private home office. Thoughtfully enhanced with premium upgrades, the entire unit boasts newer engineered hardwood flooring throughout, modern light fixtures, and a fresh coat of paint. Chef's kitchen comes equipped with rich granite countertops. Enjoy resort-style amenities including a 24-hour concierge, indoor pool, and gym. Unbeatable location steps from the Cineplex, Whole Foods Market, top-tier restaurants, and York University campus. Easy commuting with quick access to VIVA/GO transit and Highway 407. Truly a turn-key gem! (id:67197)
Key Facts
- Price
- $399,800
- Property Type
- Single Family
- Transaction Type
- For sale
- Bedrooms
- 2
- Bathrooms
- 2
- Parking
- 1
- MLS® Number
- N13778118
- Interior Size
- 600 - 699 sqft
- Ownership Type
- Condominium/Strata
Location
310 - 151 UPPER DUKE CRESCENT, Markham (Unionville), Ontario L6G0E1
Open MapRooms
| Room | Level | Dimensions |
|---|---|---|
| Living room | Flat | 5.3 m x 3.1 m |
| Dining room | Flat | 5.3 m x 3.1 m |
| Kitchen | Flat | 2.99 m x 2.41 m |
| Primary Bedroom | Flat | 3.13 m x 3.08 m |
| Den | Flat | 2.07 m x 2.07 m |
Building Details
- Building Type
- Apartment
- Bedrooms Above Grade
- 1
- Bedrooms Below Grade
- 1
- Bathrooms
- 2
- Basement
- None
- Cooling
- Central air conditioning
- Exterior Finish
- Brick
- Fireplace
- No
- Heating Fuel
- Other
- Heating
- Forced air
- Interior Size
- 600 - 699 sqft
Land Details
- Acreage
- No
- Amenities Nearby
- Public Transit, Schools
Property Features
- Balcony
- Carpet Free
- In suite Laundry
- Public Transit
- Schools
- None
- Indoor pool
Ownership Information
- Ownership Type
- Condominium/Strata
Maintenance Information
- Maintenance Fee
- 661.63
- Maintenance Fee Type
- Common Area Maintenance, Heat, Insurance, Parking, Water
- Payment Unit
- Monthly
Agent / Brokerage Contact
Listing Representation
EXP REALTY
View REALTOR.ca sourceListing Agent
EKO LIU
Salesperson
KEN TEA
Salesperson
YUBIN BAI
Salesperson
Listing Office
EXP REALTY
Book a Showing
Send a note from this page and we will reply about this property.