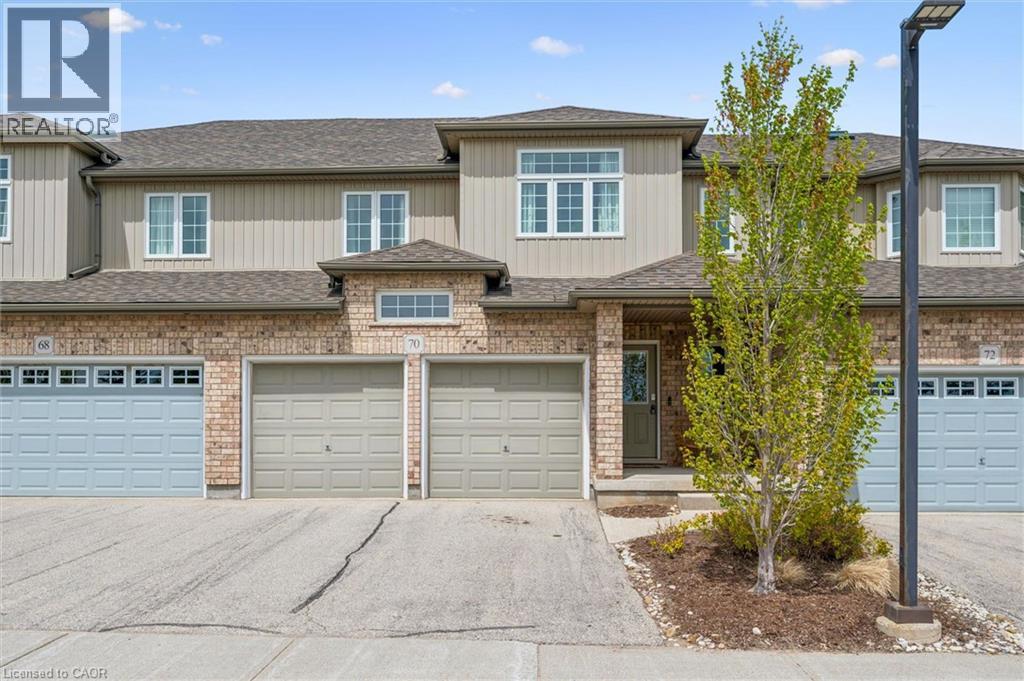
For Sale
31 TOWNSEND Drive Unit# 70
Breslau, Ontario N0B1M0
$725,000
3 Beds · 3 Baths · 4 Parking · Single Family
Updated 2026-08-26 15:08:58+00
Status
For Sale
Bedrooms
3
Bathrooms
3
Interior Size
1709 sqft
Parking
4
MLS®
40857013
Property Overview
Welcome to this beautifully maintained executive condo townhouse in a highly sought-after neighbourhood, offering the perfect blend of style, comfort, and low-maintenance living. Designed with an open-concept layout and 9-foot ceilings, this bright and spacious home is ideal for both everyday living and entertaining. The upgraded kitchen features custom cabinetry, stainless steel appliances including a gas stove, an oversized breakfast bar (Apprx 9 x 4) with seating for four, and ample counter and storage space. Sliding doors lead to a private terrace, perfect for enjoying your morning coffee or unwinding at the end of the day. Oversized Porcelain tile runs throughout the main floor & bathrooms and hardwood flooring in the family room. An attractive open oak & iron railing staircase leads to the upper level overlooking the stunning great room with vaulted ceiling (16â10 feet) Retire to your primary bedroom suite complete with walk-in closet, ceiling fan and a deluxe ensuite bath featuring a long custom vanity with twin sinks, glass and ceramic tile shower! Additional generously sized bedrooms offer upgraded and enlarged windows, as well as a skylight in the main bath upstairs, allowing for an abundance of natural light throughout the home. This property also features a rare double car garage with opener, central air conditioning, and central vacuum. The unfinished lower level provides endless possibilities for additional living space, a recreation room, home gym, or extra bedroom tailored to your needs. Exceptionally economical with low monthly maintenance fees, this move-in ready home offers a worry-free lifestyle without compromising on luxury or space. A truly impressive property that shows like a model home â donât miss your opportunity to make it yours. Book your private showing today! (id:67197)
Key Facts
- Price
- $725,000
- Property Type
- Single Family
- Transaction Type
- For sale
- Bedrooms
- 3
- Bathrooms
- 3
- Parking
- 4
- MLS® Number
- 40857013
- Interior Size
- 1709 sqft
- Year Built
- 2010
- Ownership Type
- Condominium
Location
31 TOWNSEND Drive Unit# 70, Breslau, Ontario N0B1M0
Open MapRooms
| Room | Level | Dimensions |
|---|---|---|
| Bedroom | Second level | 14'2'' x 10'9'' |
| 4pc Bathroom | Second level | 7'6'' x 6'6'' |
| Bedroom | Second level | 13'9'' x 10'9'' |
| 3pc Ensuite bath | Second level | 14'4'' x 4'10'' |
| Primary Bedroom | Second level | 17'3'' x 12'2'' |
| Laundry room | Basement | 10'0'' x 8'0'' |
| Recreation room | Basement | 28'9'' x 27'4'' |
| Cold room | Basement | 9'8'' x 8'8'' |
| Laundry room | Basement | Measurements not available |
| Utility room | Basement | Measurements not available |
| Foyer | Main level | 6'3'' x 4'3'' |
| Living room/Dining room | Main level | 19'11'' x 14'2'' |
| Kitchen/Dining room | Main level | 16'9'' x 12'8'' |
| 2pc Bathroom | Main level | Measurements not available |
Building Details
- Building Type
- Row / Townhouse
- Construction Style
- Attached
- Bedrooms Above Grade
- 3
- Bedrooms Below Grade
- 0
- Bathrooms
- 3
- Basement
- Full (Unfinished)
- Basement Development
- Unfinished
- Cooling
- Central air conditioning
- Exterior Finish
- Brick
- Fireplace
- No
- Heating Fuel
- Natural gas
- Heating
- Forced air
- Interior Size
- 1709 sqft
- Stories
- 2
- Water
- Municipal water
- Year Built
- 2010
Land Details
- Acreage
- No
- Sewer
- Municipal sewage system
- Amenities Nearby
- Airport, Park, Place of Worship, Playground, Shopping
Property Features
- Cul-de-sac
- Recreational
- Sump Pump
- Automatic Garage Door Opener
- Airport
- Park
- Place of Worship
- Playground
- Shopping
Ownership Information
- Ownership Type
- Condominium
Maintenance Information
- Maintenance Fee
- 587.07
- Maintenance Fee Type
- Insurance, Landscaping, Parking
- Payment Unit
- Monthly
Agent / Brokerage Contact
Listing Representation
RE/MAX SOLID GOLD REALTY (II) LTD.
View REALTOR.ca sourceListing Agent
CARI ANN HEWICK
Broker
Listing Office
RE/MAX SOLID GOLD REALTY (II) LTD.
Book a Showing
Send a note from this page and we will reply about this property.