For Sale
31 THAMES SPRINGS CRESCENT
Zorra (Thamesford), Ontario N0M2M0
$899,999
4 Beds · 3 Baths · 9 Parking · Single Family
Updated 2026-09-20 04:39:30+00
Status
For Sale
Bedrooms
4
Bathrooms
3
Interior Size
2500 - 3000 sqft
Parking
9
MLS®
X13767316
Property Overview
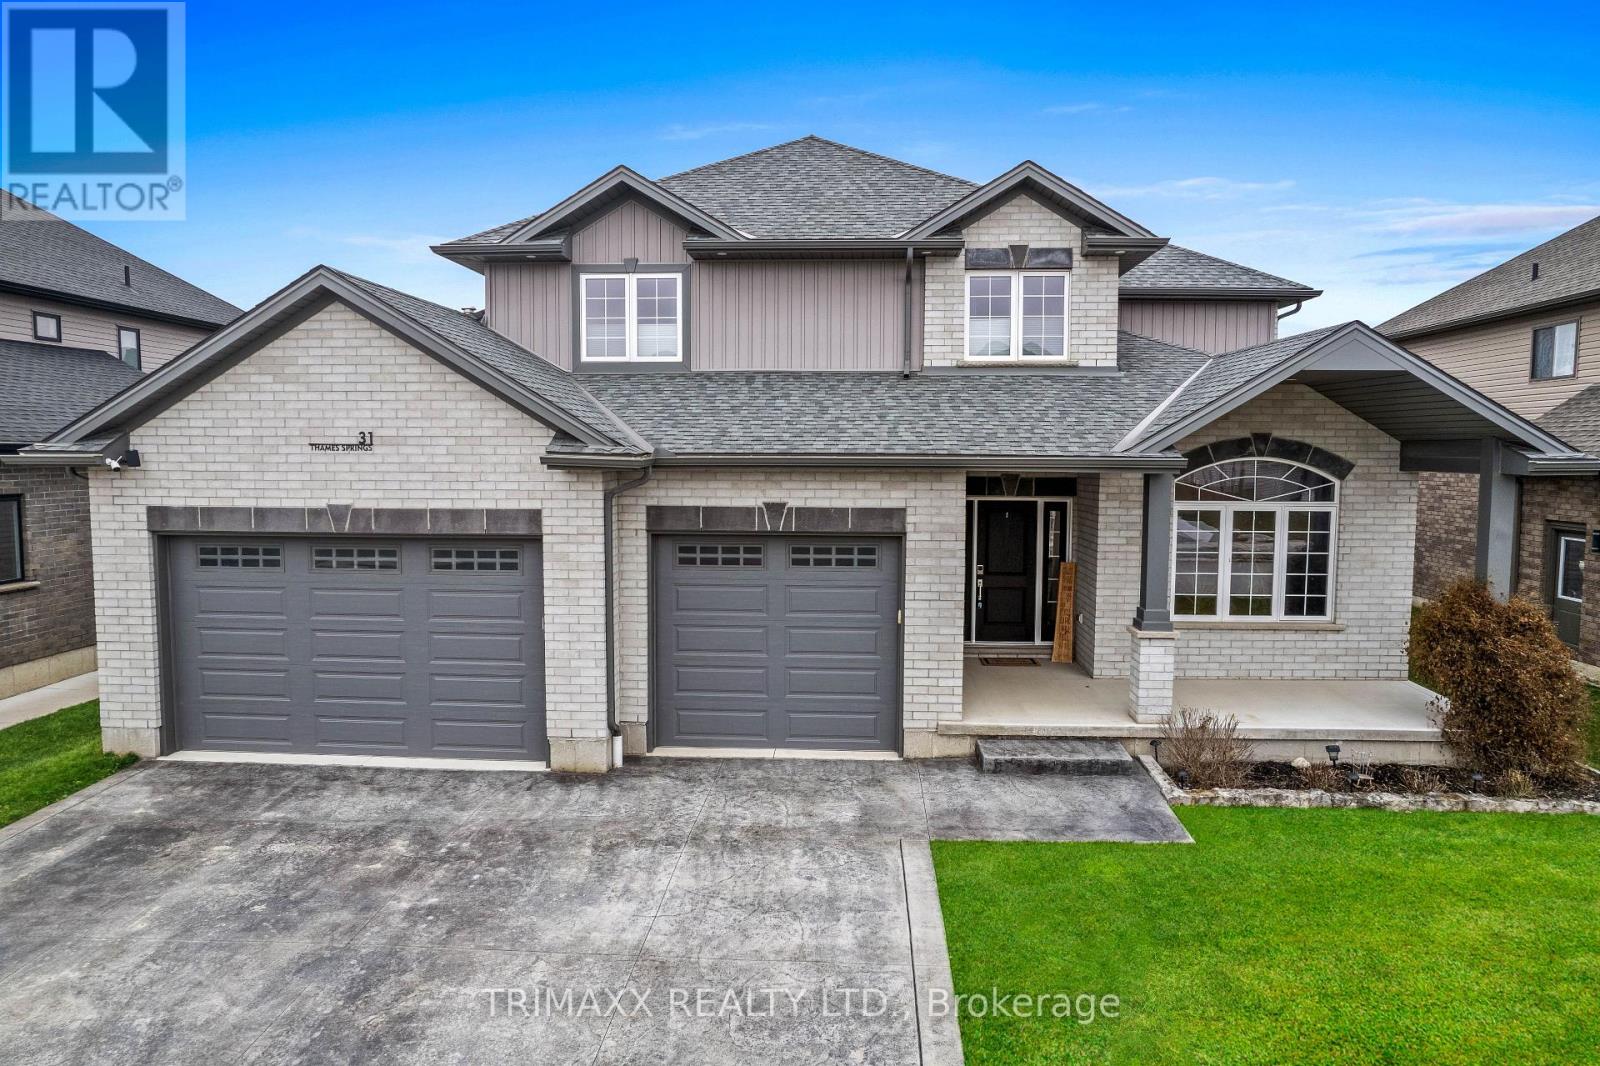
2561 sq. Ft. 4 bedrooms & 3 bathrooms single family detached home on 60 X 121 Lot. Custom Triple wide stamped driveway with a 2.5 car garage with natural gas with 60 amp panel. 9 car parking.9ft. ceiling with 8 ft. doors on main floor. Upgraded baseboard, trim, rounded corners. Upgraded with crown molding on the main & 2nd floor hallway. Spacious primary bedroom with ensuite & W/I Closet. Generously sized bedrooms & bathrooms. Hardwood floors and luxury tiles add a touch of elegance. The open concept Family room showcases a beautiful custom TV wall & Gas Fireplace. The custom-designed kitchen comes with quartz counters, double gas stove and a walk-in pantry. Main floor features a versatile office space that can easily be converted into a potential bedroom or dining area. The Laundry is equipped with a gas hookup. Fenced yard with 10 ft. & 5 ft. gate. Huge Backyard with Large deck with 12 x 16 Ft Gazebo. Heated garage & Garden Shed, insulated 14 x 20 shed with 60-amp panel, Lawn sprinkler system at Front and Back. (id:67197)
Key Facts
- Price
- $899,999
- Property Type
- Single Family
- Transaction Type
- For sale
- Bedrooms
- 4
- Bathrooms
- 3
- Parking
- 9
- MLS® Number
- X13767316
- Interior Size
- 2500 - 3000 sqft
- Ownership Type
- Freehold
Location
31 THAMES SPRINGS CRESCENT, Zorra (Thamesford), Ontario N0M2M0
Open MapRooms
| Room | Level | Dimensions |
|---|---|---|
| Bathroom | Second level | 2 m x 3 m |
| Primary Bedroom | Second level | 4 m x 5.3 m |
| Bedroom | Second level | 3.7 m x 3.6 m |
| Bedroom | Second level | 3.7 m x 3.6 m |
| Bedroom | Second level | 4.3 m x 3.6 m |
| Living room | Main level | 3.4 m x 4.4 m |
| Kitchen | Main level | 3.5 m x 4.3 m |
| Family room | Main level | 4.8 m x 4.3 m |
| Dining room | Main level | 3.1 m x 4.3 m |
| Laundry room | Main level | 6 m x 10 m |
| Bathroom | Main level | 6 m x 10 m |
Building Details
- Building Type
- House
- Construction Style
- Detached
- Bedrooms Above Grade
- 4
- Bathrooms
- 3
- Basement
- Full (Unfinished)
- Basement Development
- Unfinished
- Cooling
- Central air conditioning
- Exterior Finish
- Brick
- Fireplace
- Yes
- Foundation
- Concrete
- Heating Fuel
- Natural gas
- Heating
- Forced air
- Interior Size
- 2500 - 3000 sqft
- Stories
- 2
- Water
- Municipal water
Land Details
- Size Frontage
- 60 ft ,8 in
- Size Depth
- 121 ft ,4 in
- Acreage
- No
- Sewer
- Sanitary sewer
- Amenities Nearby
- Park, Place of Worship, Schools
Property Features
- Park
- Place of Worship
- Schools
- Water Heater
- Water Softener
- Shed
Ownership Information
- Ownership Type
- Freehold
Parking & Utilities
Utilities
- Cable - Installed
- Electricity - Installed
- Sewer - Installed
Agent / Brokerage Contact
Listing Representation
TRIMAXX REALTY LTD.
View REALTOR.ca sourceListing Agent
JAY CHOHAN
Salesperson
Listing Office
TRIMAXX REALTY LTD.
Book a Showing
Send a note from this page and we will reply about this property.