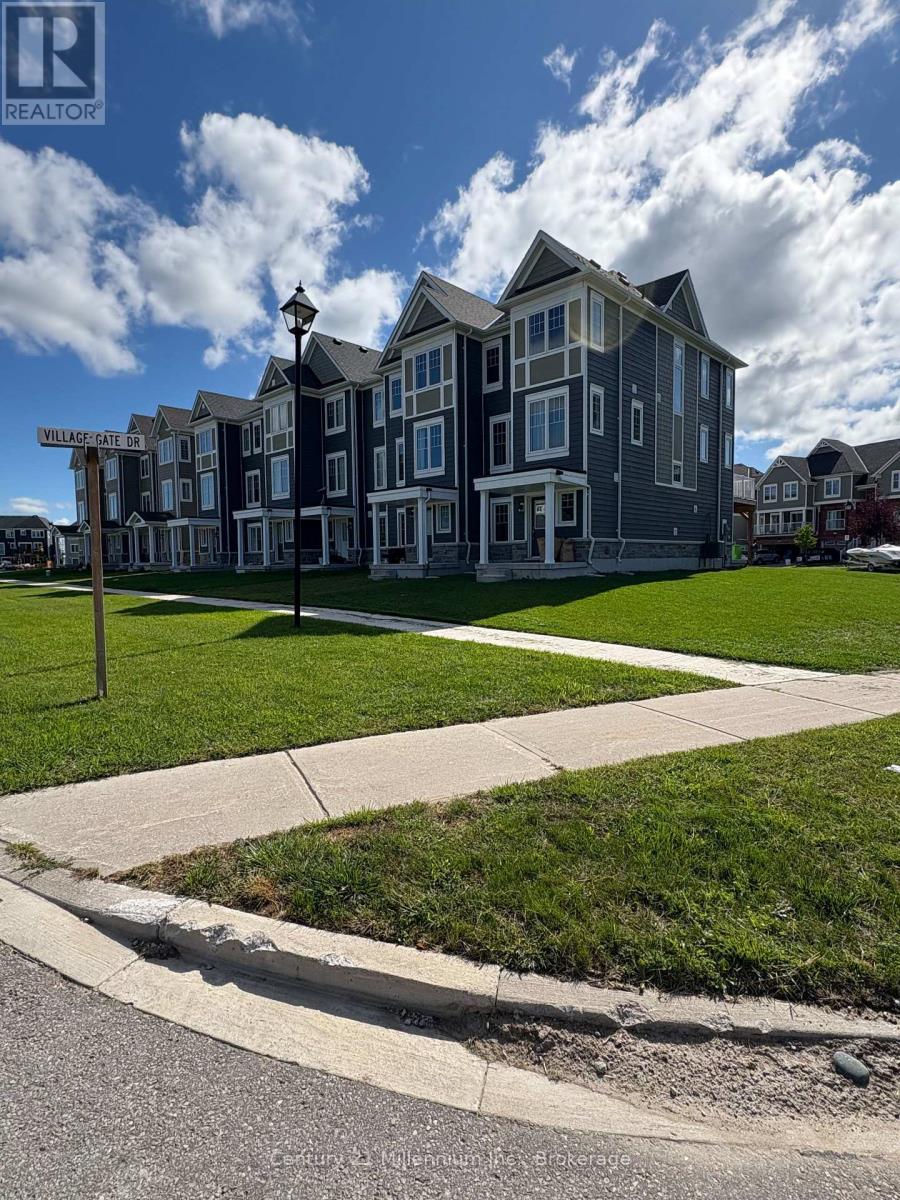
For Rent
31 SURF DRIVE
Wasaga Beach, Ontario L9Z0G3
Contact for pricing
3 Beds · 4 Baths · 3 Parking · Single Family
Updated 2026-09-10 13:57:40+00
Status
For Rent
Bedrooms
3
Bathrooms
4
Interior Size
1500 - 2000 sqft
Parking
3
MLS®
S13764846
Property Overview
Welcome to 31 Surf Drive, located in the desirable Georgian Sands community at the east end of Wasaga Beach. Available for annual lease at $2,350 per month plus utilities, this spacious 3-bedroom, 4-bathroom townhome offers three levels of comfortable living in a convenient location. The main level welcomes you with a bright family room, ideal as a casual living space, home office or playroom, along with inside access to the single-car garage. Upstairs, the second level features a bright and spacious open-concept living area with plenty of room for relaxing and entertaining. The kitchen flows seamlessly into the dining and living areas, while a walkout to the large deck provides the perfect spot to enjoy the outdoors. The third level offers a spacious primary bedroom complete with a walk-in closet and private ensuite bath. Two additional generously sized bedrooms, a 4-piece bathroom and convenient stackable laundry complete this level. Ideally located close to the new Wasaga Stars Arena and Library, shopping, restaurants, beaches and recreational amenities, with easy access to Barrie and Highway 400 for commuters. Rental application, credit report/score, proof of employment and income required. (id:67197)
Key Facts
- Price
- Contact for pricing
- Property Type
- Single Family
- Transaction Type
- For rent
- Bedrooms
- 3
- Bathrooms
- 4
- Parking
- 3
- MLS® Number
- S13764846
- Interior Size
- 1500 - 2000 sqft
- Ownership Type
- Freehold
Location
31 SURF DRIVE, Wasaga Beach, Ontario L9Z0G3
Open MapRooms
| Room | Level | Dimensions |
|---|---|---|
| Living room | Second level | 3.66 m x 3.4 m |
| Kitchen | Second level | 4.27 m x 3.35 m |
| Eating area | Second level | 3.66 m x 3.45 m |
| Den | Second level | 2.44 m x 2.59 m |
| Primary Bedroom | Third level | 3.61 m x 3.66 m |
| Bedroom 2 | Third level | 2.46 m x 3.66 m |
| Bedroom 3 | Third level | 2.67 m x 3.96 m |
| Family room | Main level | 4.17 m x 3.05 m |
Building Details
- Building Type
- Row / Townhouse
- Construction Style
- Attached
- Bedrooms Above Grade
- 3
- Bathrooms
- 4
- Basement
- None
- Cooling
- Central air conditioning
- Exterior Finish
- Wood, Stone
- Fireplace
- No
- Foundation
- Concrete
- Heating Fuel
- Natural gas
- Heating
- Forced air
- Interior Size
- 1500 - 2000 sqft
- Stories
- 3
- Water
- Municipal water
Land Details
- Size Frontage
- 18 ft
- Size Depth
- 101 ft
- Acreage
- No
- Sewer
- Sanitary sewer
Property Features
- In suite Laundry
Ownership Information
- Ownership Type
- Freehold
- Lease
- 2350.00
Agent / Brokerage Contact
Listing Representation
Century 21 Millennium Inc.
View REALTOR.ca sourceListing Agent
DEB FITTLER
Salesperson
Listing Office
Century 21 Millennium Inc.
Book a Showing
Send a note from this page and we will reply about this property.