For Sale
31 STREAMSIDE DRIVE
West Lincoln (Smithville), Ontario L0R2A0
$832,900
2 Beds · 3 Baths · 4 Parking · Single Family
Updated 2026-08-21 17:03:37+00
Status
For Sale
Bedrooms
2
Bathrooms
3
Interior Size
1500 - 2000 sqft
Parking
4
MLS®
X13700144
Property Overview
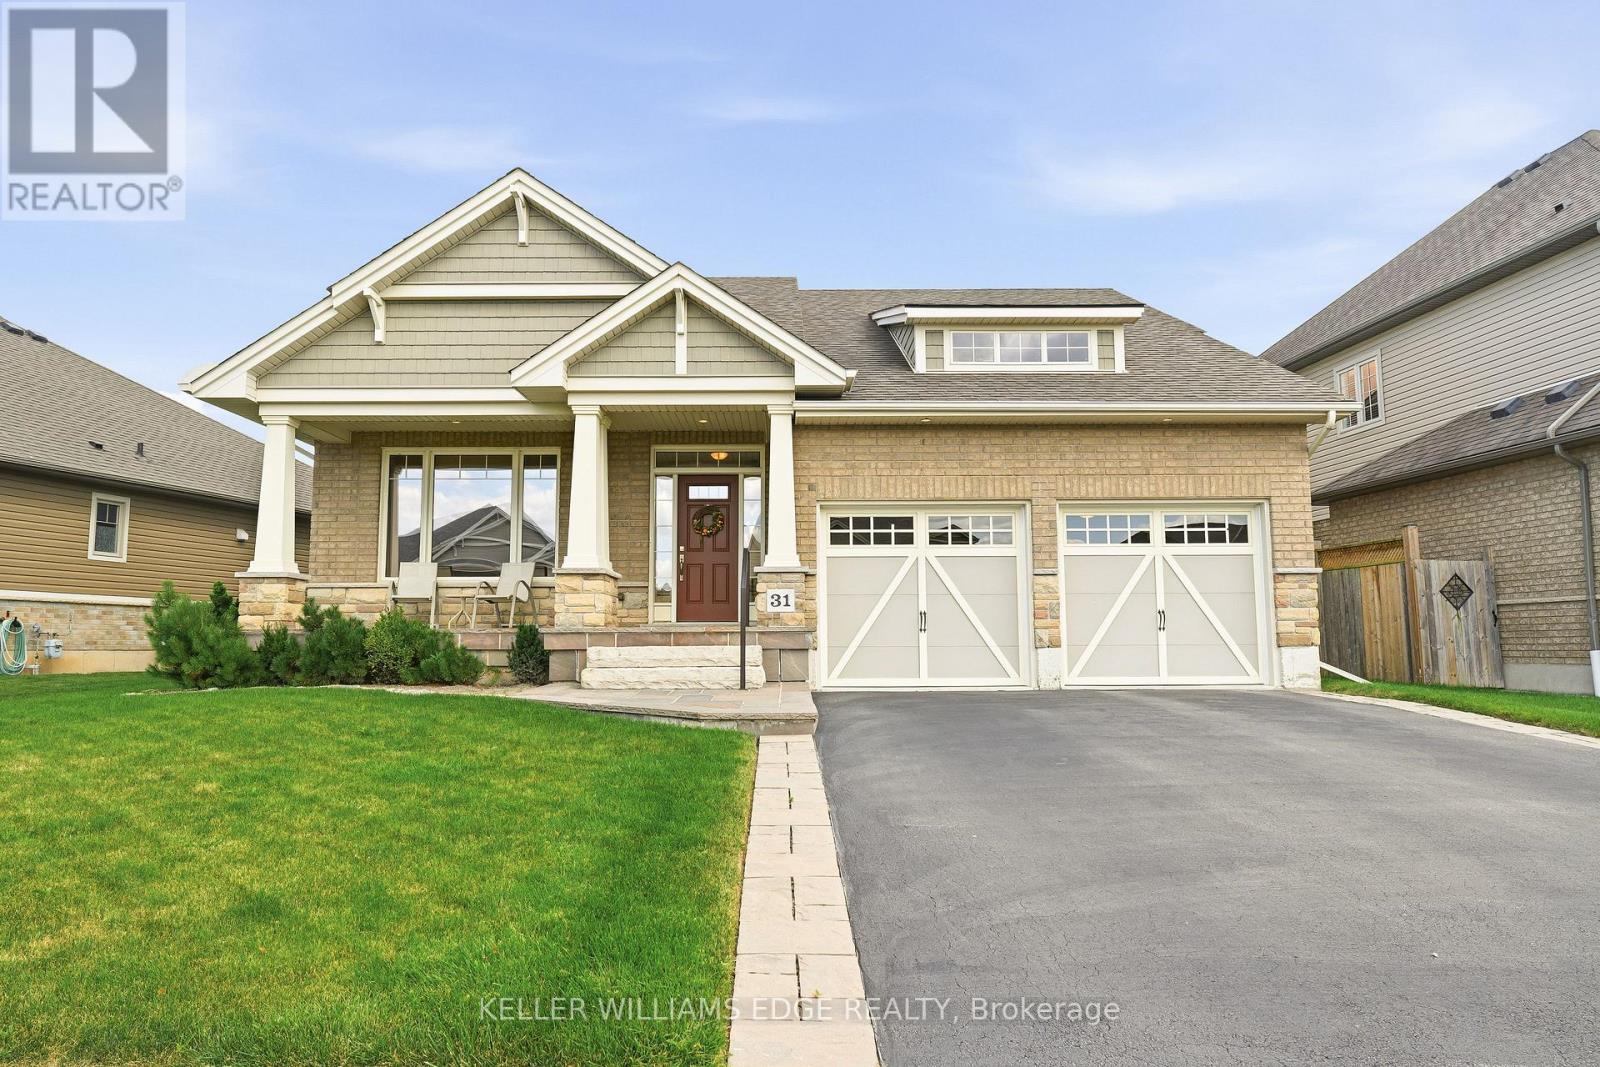
Welcome to this well-maintained brick bungalow in the heart of Smithville! Built in 2012, this inviting 1+1 bedroom, 3 full bathroom home offers a practical layout with comfortable living spaces and excellent outdoor features. The kitchen provides a walkout to a wood deck overlooking the fully fenced rear yard, while the lower level offers a poured concrete patio, perfect for enjoying the outdoors or entertaining family and friends. The home is equipped with a Honeywell True Fresh ventilation system, sump pump with battery backup, and 100-amp electrical service. The finished lower level provides additional living space and a third full bathroom, offering flexibility for guests, a home office, recreation area or growing family. Enjoy an exceptional location within the neighbourhood, with St. Martin's Catholic Elementary School nearby, along with Leisure Park and the beautiful 20 Mile Creek. The new arena, library, skate park, splash pad and recreation centre are all just a short walk away. Conveniently close to schools, shopping and all the amenities of the village of Smithville, this home combines comfortable living with a fantastic family-friendly location. (id:67197)
Key Facts
- Price
- $832,900
- Property Type
- Single Family
- Transaction Type
- For sale
- Bedrooms
- 2
- Bathrooms
- 3
- Parking
- 4
- MLS® Number
- X13700144
- Interior Size
- 1500 - 2000 sqft
- Ownership Type
- Freehold
Location
31 STREAMSIDE DRIVE, West Lincoln (Smithville), Ontario L0R2A0
Open MapRooms
| Room | Level | Dimensions |
|---|---|---|
| Other | Lower level | 1.88 m x 4.11 m |
| Recreational, Games room | Lower level | 8.08 m x 4.62 m |
| Bedroom 2 | Lower level | 3.86 m x 3.51 m |
| Bathroom | Lower level | 1.75 m x 2.59 m |
| Utility room | Lower level | 5.84 m x 8.18 m |
| Foyer | Main level | 1.88 m x 1.96 m |
| Den | Main level | 4.04 m x 3.05 m |
| Bathroom | Main level | 3.71 m x 1.7 m |
| Laundry room | Main level | 1.83 m x 2.34 m |
| Dining room | Main level | 4.14 m x 3.28 m |
| Living room | Main level | 4.04 m x 4.72 m |
| Kitchen | Main level | 4.06 m x 5.36 m |
| Primary Bedroom | Main level | 3.61 m x 5.87 m |
| Bathroom | Main level | 2.13 m x 4.04 m |
Building Details
- Building Type
- House
- Architectural Style
- Bungalow
- Construction Style
- Detached
- Bedrooms Above Grade
- 1
- Bedrooms Below Grade
- 1
- Bathrooms
- 3
- Basement
- Full (Partially finished)
- Basement Development
- Partially finished
- Cooling
- Central air conditioning, Air exchanger, Ventilation system
- Exterior Finish
- Brick
- Fireplace
- Yes
- Fireplaces
- 1
- Foundation
- Poured Concrete
- Heating Fuel
- Natural gas
- Heating
- Forced air
- Interior Size
- 1500 - 2000 sqft
- Stories
- 1
- Water
- Municipal water
Land Details
- Size Frontage
- 65 ft ,3 in
- Size Depth
- 114 ft ,9 in
- Acreage
- No
- Landscape Features
- Landscaped
- Sewer
- Sanitary sewer
- Amenities Nearby
- Golf Nearby, Hospital, Park, Place of Worship, Schools
Property Features
- Sump Pump
- Golf Nearby
- Hospital
- Park
- Place of Worship
- Schools
- Water Heater
- Deck
- Patio(s)
- Porch
Ownership Information
- Ownership Type
- Freehold
Parking & Utilities
Utilities
- Cable - Available
- Electricity - Available
- Sewer - Installed
Agent / Brokerage Contact
Listing Representation
KELLER WILLIAMS EDGE REALTY
View REALTOR.ca sourceListing Agent
BRADLEY GEORGE RAYNER
Salesperson
Listing Office
KELLER WILLIAMS EDGE REALTY
Book a Showing
Send a note from this page and we will reply about this property.