For Sale
31 River Street
Grand Bay-Westfield, New Brunswick E5K2H1
$439,900
3 Beds · 1 Bath · Single Family
Updated 2026-09-20 19:11:44+00
Status
For Sale
Bedrooms
3
Bathrooms
1
Interior Size
1000 sqft
MLS®
NB147766
Property Overview
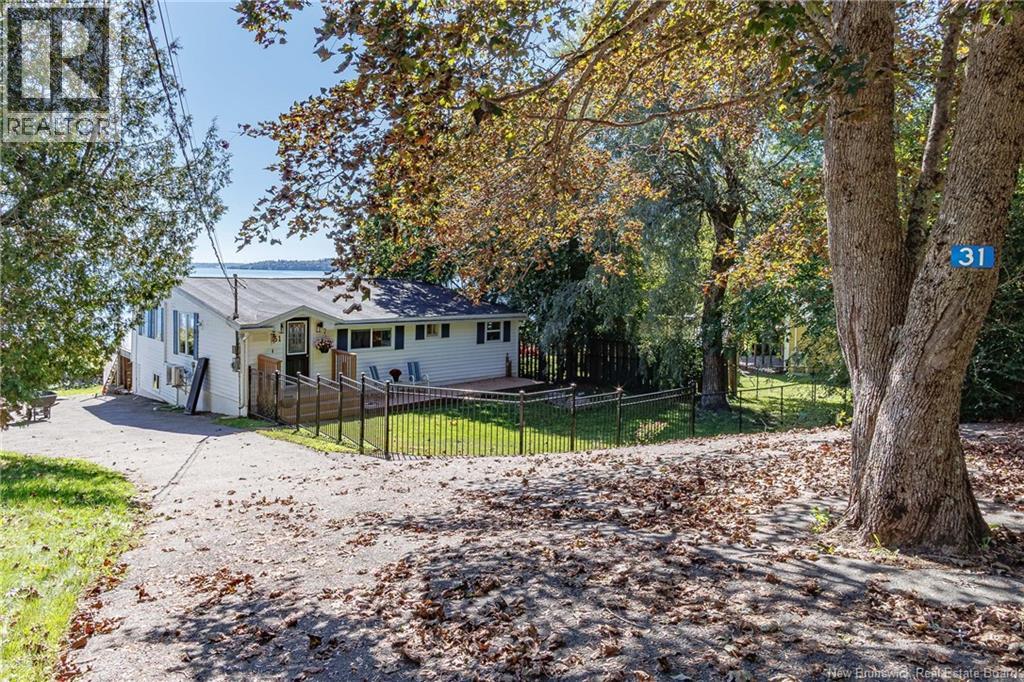
This stunning waterfront home sits on one of the nicest lots youll ever find, offering breathtaking panoramic views and exceptional outdoor living spaces. Inside, the home features three good-sized bedrooms, an open-concept kitchen with heated ceramic flooring, a bright living room overlooking the water, and a fully renovated bathroom, with laundry conveniently located on the main level. A large new deck spans the full length of the house, complete with glass railings to showcase the million-dollar view, while the covered lower deck provides a comfortable outdoor space even in poor weather. The basement includes a half bath and a spacious workshop area that could easily be finished to create a rec room. Numerous improvements have been completed, including a newly built rock wall on the water side, a metal staircase leading to the private beach, a new staircase to the basement with updated supports and beam, two new decks, fencing, , new flooring, new light fixtures, a storage shed, new appliances, a new washer and dryer, and a new entrance window. Three additional windows and a new patio door .. The heated ceramic kitchen floor adds an extra touch of comfort to this beautifully upgraded waterfront property. Please note, there is hardwood flooring underneath the vinyl. (id:67197)
Key Facts
- Price
- $439,900
- Property Type
- Single Family
- Transaction Type
- For sale
- Bedrooms
- 3
- Bathrooms
- 1
- MLS® Number
- NB147766
- Interior Size
- 1000 sqft
- Ownership Type
- Freehold
Location
31 River Street, Grand Bay-Westfield, New Brunswick E5K2H1
Open MapRooms
| Room | Level | Dimensions |
|---|---|---|
| Bedroom | Main level | 13'6'' x 9'6'' |
| Bedroom | Main level | 17'6'' x 9'6'' |
| Primary Bedroom | Main level | 15' x 10' |
| Living room | Main level | 17'6'' x 17' |
| Kitchen | Main level | 17'6'' x 15' |
Building Details
- Building Type
- House
- Architectural Style
- Bungalow
- Construction Style
- Detached
- Bedrooms Above Grade
- 3
- Bedrooms Below Grade
- 0
- Bathrooms
- 1
- Cooling
- Heat Pump
- Exterior Finish
- Vinyl
- Fireplace
- No
- Foundation
- Concrete
- Heating Fuel
- Electric
- Heating
- Baseboard heaters, Heat Pump
- Interior Size
- 1000 sqft
- Stories
- 1
- Water
- Drilled Well, Well
Land Details
- Size Total
- 22280 sqft
- Acreage
- No
- Sewer
- Municipal sewage system
- Amenities Nearby
- Golf Course, Public Transit
Property Features
- Golf course/parkland
- Beach
- Balcony/Deck/Patio
- Golf Course
- Public Transit
- Heat Pump
Ownership Information
- Ownership Type
- Freehold
Agent / Brokerage Contact
Listing Representation
RE/MAX Professionals
View REALTOR.ca sourceListing Agent
Dale Moore
Salesperson
Listing Office
RE/MAX Professionals
Book a Showing
Send a note from this page and we will reply about this property.