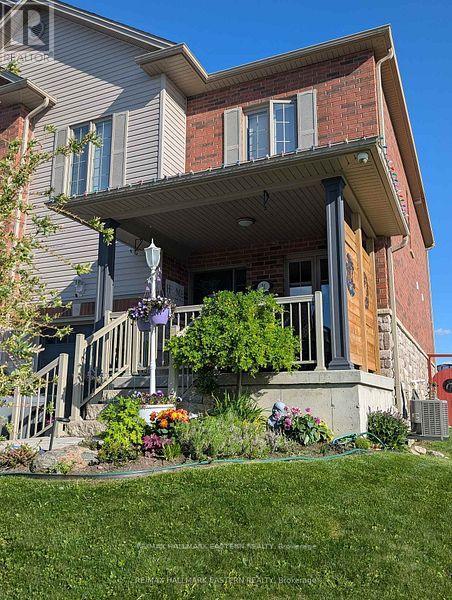
For Sale
31 PAUL REXE BOULEVARD E
Otonabee-South Monaghan, Ontario K9J0G4
$649,999
3 Beds · 3 Baths · 3 Parking · Single Family
Updated 2026-09-01 14:50:11+00
Status
For Sale
Bedrooms
3
Bathrooms
3
Interior Size
1500 - 2000 sqft
Parking
3
MLS®
X13731176
Property Overview
Welcome to 31 Paul Rexe Blvd, Otonabee/Peterborough. A stunning freehold townhouse in Peterborough's coveted east end. Built in 2015, this bright, freshly painted, well-maintained home offers three bedrooms and two and a half baths. The main floor features an open concept layout with a bright, spacious kitchen, dining room, and a capacious lounge, leading onto a beautifully landscaped, fully fenced back garden, complete with a covered gazebo, ideal for entertaining. Upstairs, the primary suite is a true retreat, offering a cozy TV lounge, a walk-in closet, and a recently upgraded 5-piece en-suite. Two additional bedrooms and a 3-piece bathroom complete the upstairs. The lower level offers a dedicated office, an exercise room, a large workshop, and a spacious laundry room. The relaxing front porch leads to a well-maintained garden and a one-car attached garage. Conveniently located near schools, shops, and parks. This home is truly move-in ready and awaits you and your family. (id:67197)
Key Facts
- Price
- $649,999
- Property Type
- Single Family
- Transaction Type
- For sale
- Bedrooms
- 3
- Bathrooms
- 3
- Parking
- 3
- MLS® Number
- X13731176
- Interior Size
- 1500 - 2000 sqft
- Ownership Type
- Freehold
Location
31 PAUL REXE BOULEVARD E, Otonabee-South Monaghan, Ontario K9J0G4
Open MapRooms
| Room | Level | Dimensions |
|---|---|---|
| Bathroom | Second level | 2.74 m x 3.25 m |
| Sitting room | Second level | 4.16 m x 3.65 m |
| Bathroom | Second level | 2.28 m x 2.15 m |
| Bedroom | Second level | 3.65 m x 3.09 m |
| Primary Bedroom | Second level | 3.25 m x 4.59 m |
| Office | Second level | 3.35 m x 3.58 m |
| Bedroom | Second level | 3.75 m x 3.25 m |
| Exercise room | Second level | 2.51 m x 3.58 m |
| Laundry room | Lower level | 5.18 m x 3.37 m |
| Workshop | Lower level | 7.01 m x 3.25 m |
| Dining room | Main level | 3.68 m x 4.19 m |
| Kitchen | Main level | 3.2 m x 5.58 m |
| Living room | Main level | 3.3 m x 6.09 m |
Building Details
- Building Type
- Row / Townhouse
- Construction Style
- Attached
- Bedrooms Above Grade
- 3
- Bathrooms
- 3
- Basement
- N/A (Partially finished)
- Basement Development
- Partially finished
- Cooling
- Central air conditioning, Air exchanger
- Exterior Finish
- Brick, Vinyl siding
- Fireplace
- Yes
- Foundation
- Concrete
- Heating Fuel
- Natural gas
- Heating
- Forced air
- Interior Size
- 1500 - 2000 sqft
- Stories
- 2
- Water
- Municipal water
Land Details
- Size Frontage
- 30 ft ,6 in
- Size Depth
- 98 ft ,6 in
- Acreage
- No
- Landscape Features
- Landscaped
- Sewer
- Sanitary sewer
Property Features
- Hillside
- Open space
- Level
- Water Heater
- Deck
- Porch
Ownership Information
- Ownership Type
- Freehold
Parking & Utilities
Utilities
- Cable - Available
- Electricity - Installed
- Sewer - Installed
Agent / Brokerage Contact
Listing Representation
RE/MAX HALLMARK EASTERN REALTY
View REALTOR.ca sourceListing Agent
Craig Hamilton
Broker
Shawn Stephenson
Salesperson
Listing Office
RE/MAX HALLMARK EASTERN REALTY
Book a Showing
Send a note from this page and we will reply about this property.