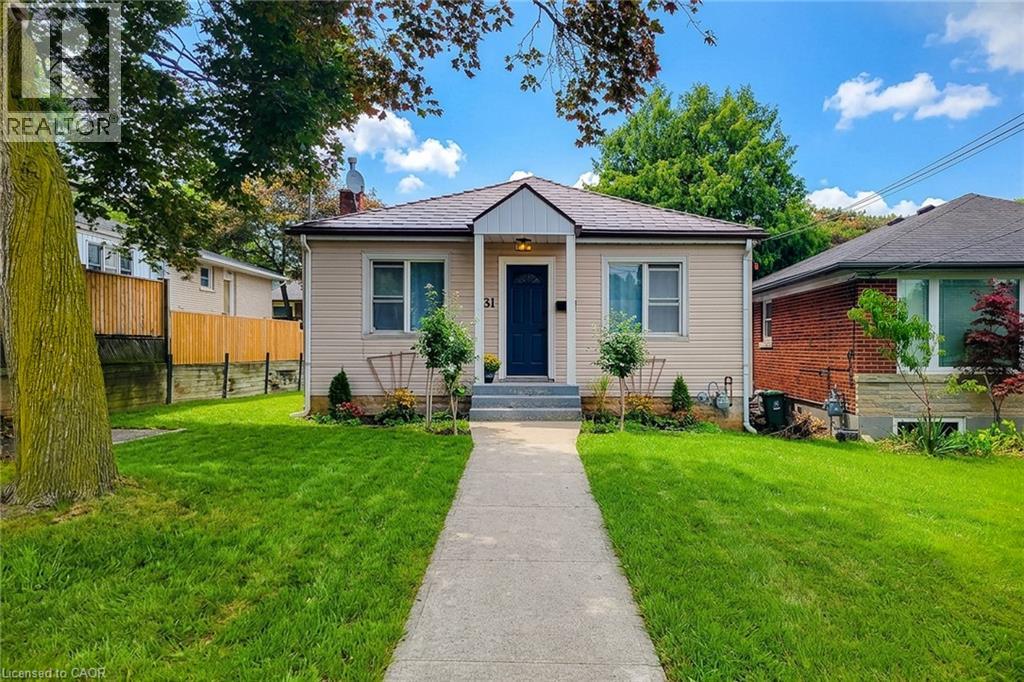
For Sale
31 GREENHILL Avenue
Hamilton, Ontario L8K5C5
$539,900
2 Beds · 1 Bath · Single Family
Updated 2026-09-23 13:41:01+00
Status
For Sale
Bedrooms
2
Bathrooms
1
Interior Size
585 sqft
MLS®
40860157
Property Overview
A Little Gem â Steps from the Escarpment with Great Potential! Welcome to 31 Greenhill Avenue, a charming 2-bedroom bungalow nestled in one of Hamilton East's most sought-after neighbourhoods. Situated on a quiet, tree-lined street and just steps from the breathtaking Niagara Escarpment, this home offers the perfect blend of peaceful natural living and urban convenience. Featuring two comfortable bedrooms and a full bathroom all on one level, this home is ideal for those seeking effortless, single-floor living. The open, functional layout creates a warm and inviting atmosphereâperfect for both relaxing and entertaining. Living close to the escarpment means you're just minutes from scenic trails, stunning lookouts, and the iconic Red Hill Valley. Enjoy morning walks, weekend hikes, and the tranquility of nature right outside your door, all while being moments from everyday amenities. With quick access to the Red Hill Valley Parkway and the Lincoln M. Alexander Parkway, commuters will love the easy connection to downtown Hamilton and the GTA. Shopping, dining, and excellent schools are all just a short drive away. (id:67197)
Key Facts
- Price
- $539,900
- Property Type
- Single Family
- Transaction Type
- For sale
- Bedrooms
- 2
- Bathrooms
- 1
- MLS® Number
- 40860157
- Interior Size
- 585 sqft
- Year Built
- 1949
- Ownership Type
- Freehold
Location
31 GREENHILL Avenue, Hamilton, Ontario L8K5C5
Open MapRooms
| Room | Level | Dimensions |
|---|---|---|
| Bonus Room | Basement | Measurements not available |
| Bonus Room | Basement | 12'1'' x 10'7'' |
| 4pc Bathroom | Main level | Measurements not available |
| Eat in kitchen | Main level | 13'4'' x 8'6'' |
| Bedroom | Main level | 11'1'' x 10'6'' |
| Primary Bedroom | Main level | 11'5'' x 10'9'' |
| Living room | Main level | 10'8'' x 11'5'' |
Building Details
- Building Type
- House
- Architectural Style
- Bungalow
- Construction Style
- Detached
- Bedrooms Above Grade
- 2
- Bedrooms Below Grade
- 0
- Bathrooms
- 1
- Basement
- Full (Finished)
- Basement Development
- Finished
- Cooling
- None
- Exterior Finish
- Aluminum siding, Concrete
- Fireplace
- No
- Foundation
- Block
- Heating Fuel
- Natural gas
- Heating
- Forced air
- Interior Size
- 585 sqft
- Stories
- 1
- Water
- Municipal water
- Year Built
- 1949
Land Details
- Size Frontage
- 45 ft
- Size Depth
- 121 ft
- Acreage
- No
- Sewer
- Municipal sewage system
- Amenities Nearby
- Public Transit
Property Features
- Public Transit
- Water Heater
Ownership Information
- Ownership Type
- Freehold
Agent / Brokerage Contact
Listing Representation
Royal LePage Macro Realty
View REALTOR.ca sourceListing Agent
Francesco Russumanno
Salesperson
Listing Office
Royal LePage Macro Realty
Book a Showing
Send a note from this page and we will reply about this property.